
Native Villas
+ Tipology
Apartment Type
4-bedroom villa
Segment
Imobiliário
Ambiance
Contemporâneo
Investiment
Stylish
Apartment Type
4-bedroom villa
Segment
Imobiliário
Ambiance
Contemporâneo
Investiment
Stylish
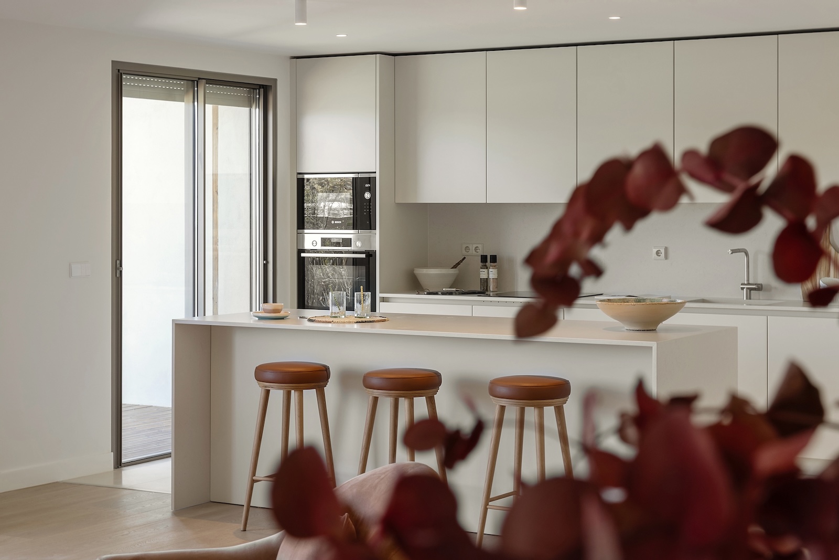
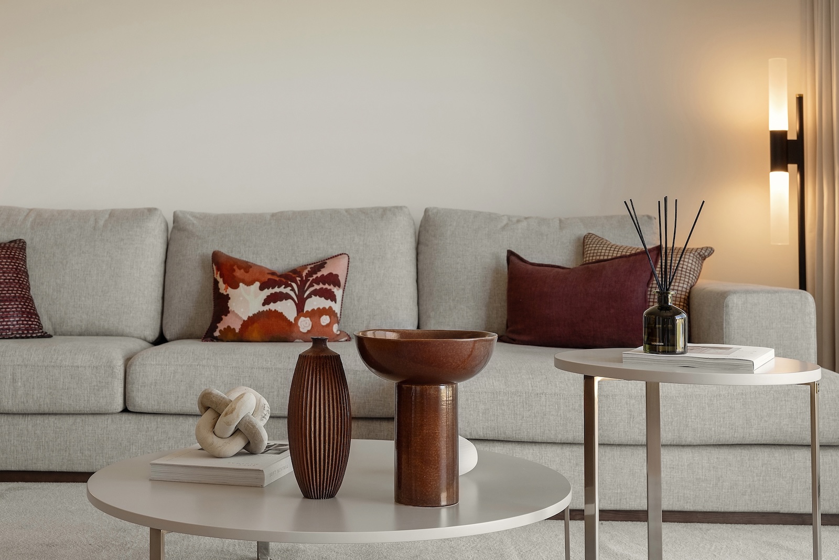
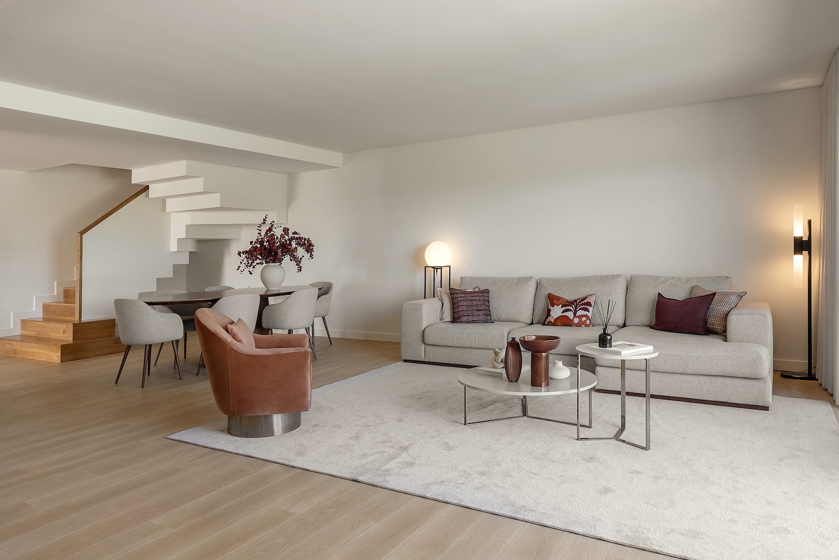
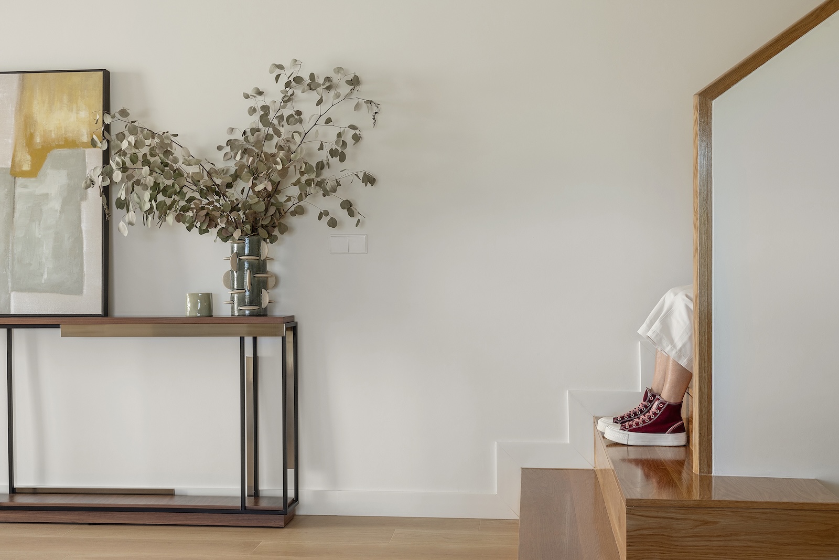
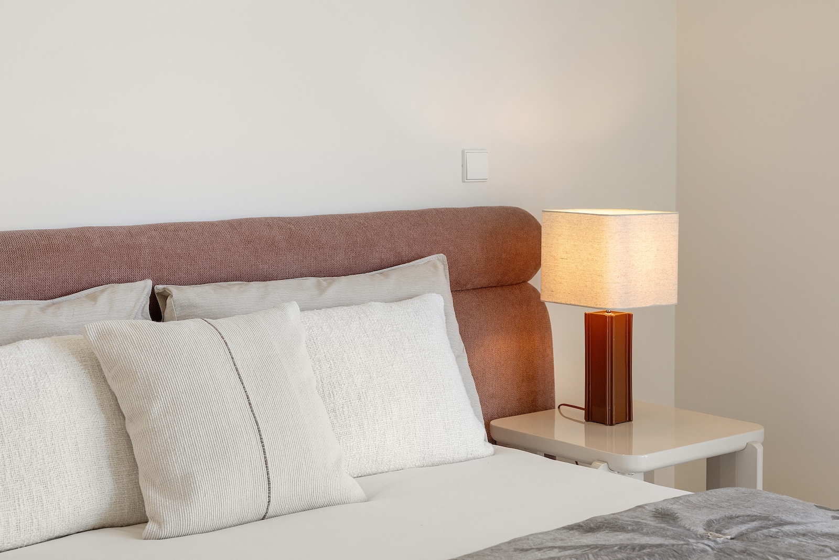
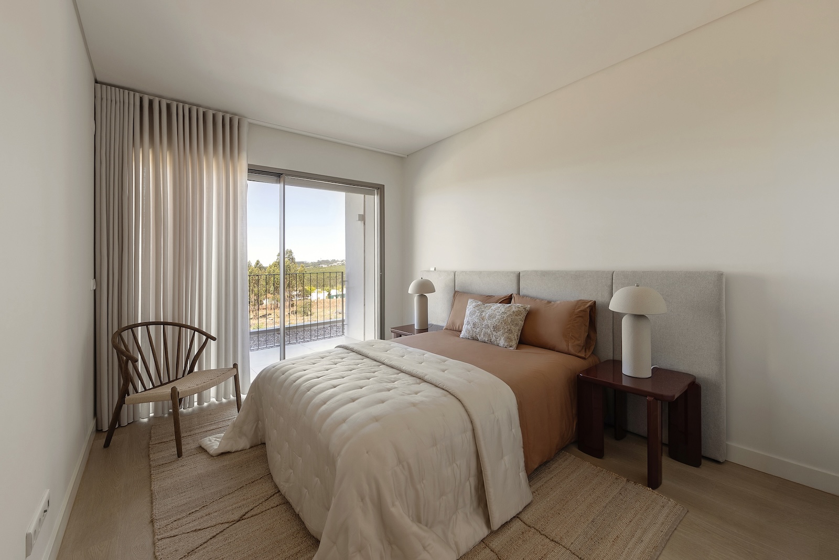
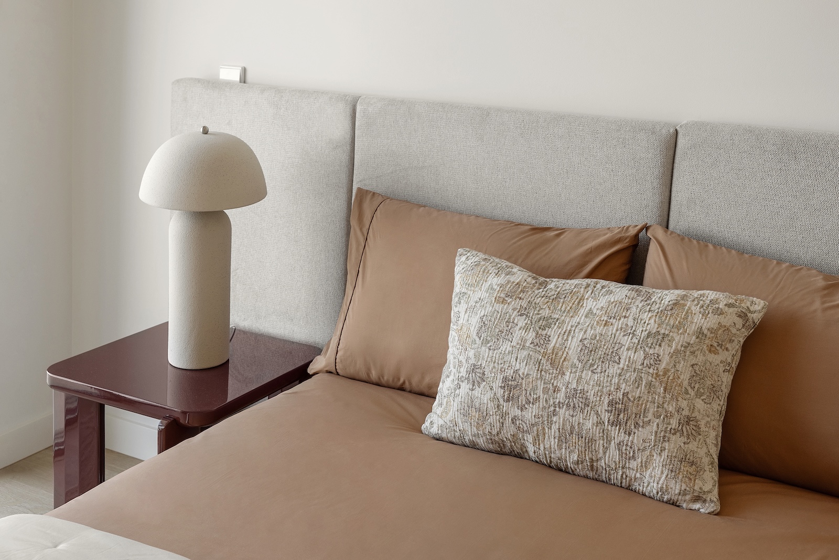
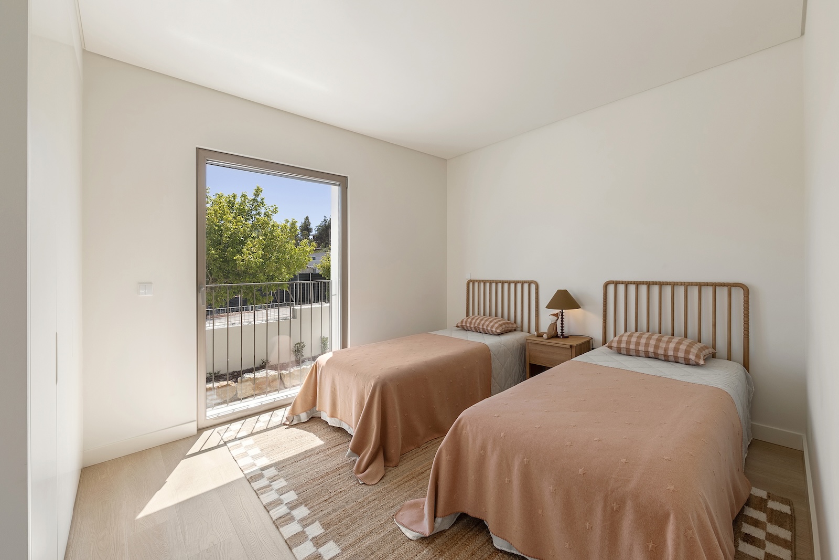
The Space
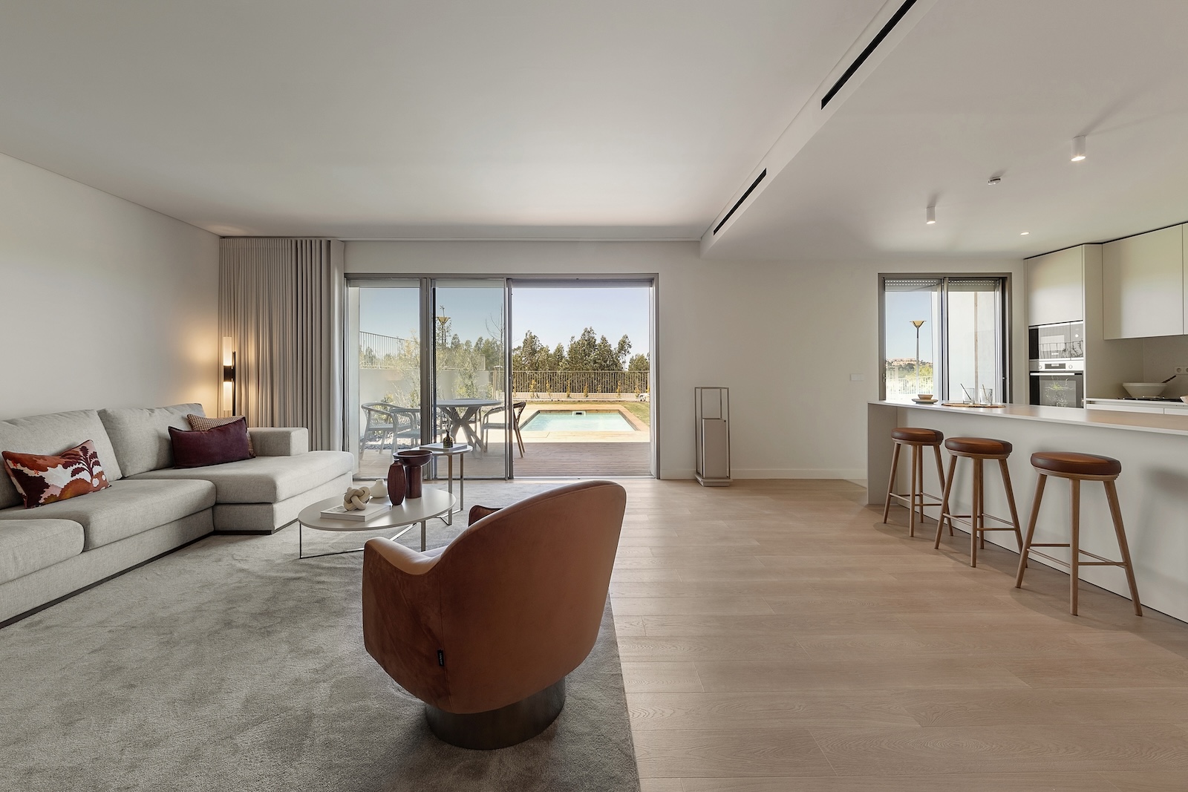
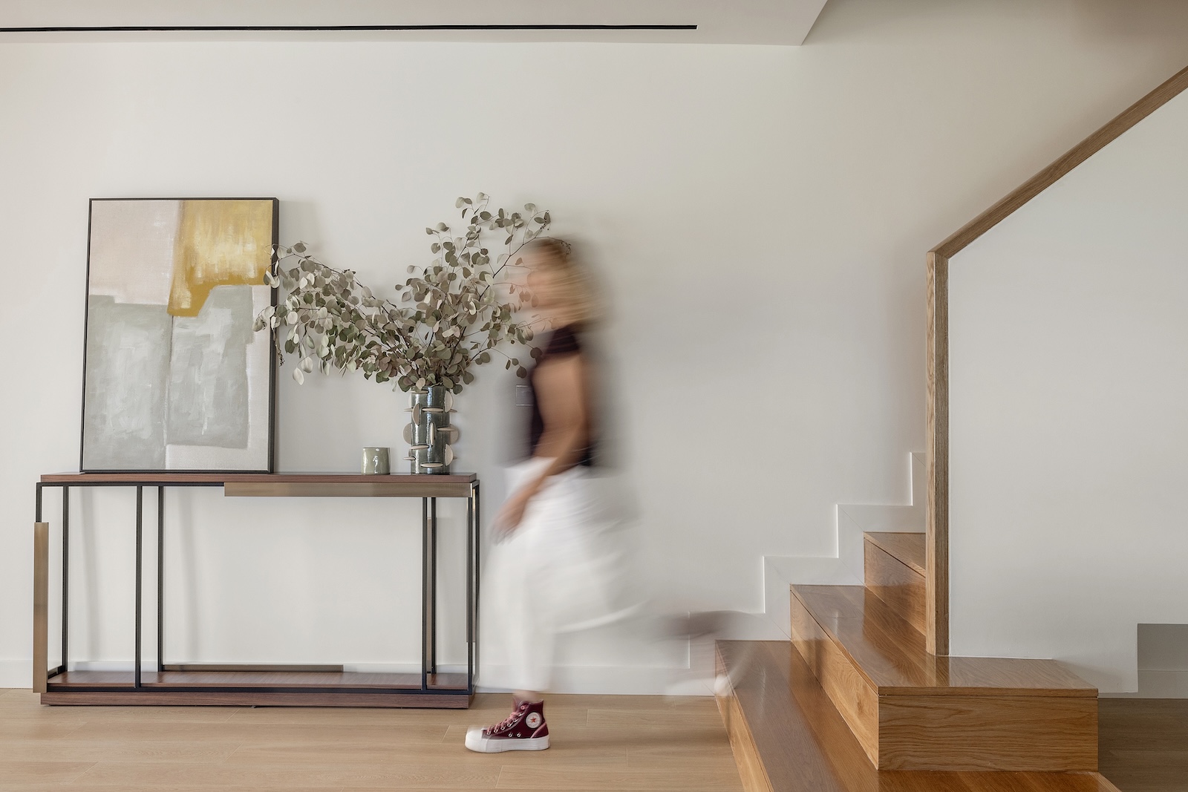
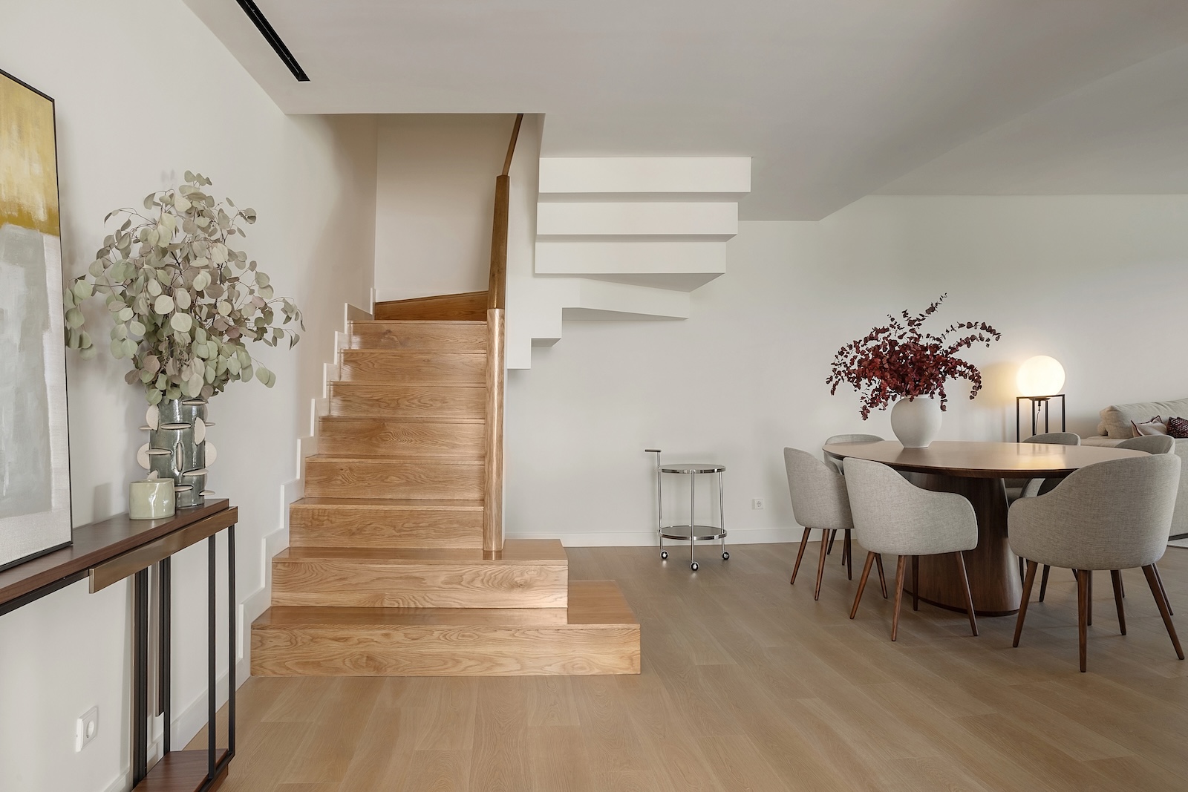
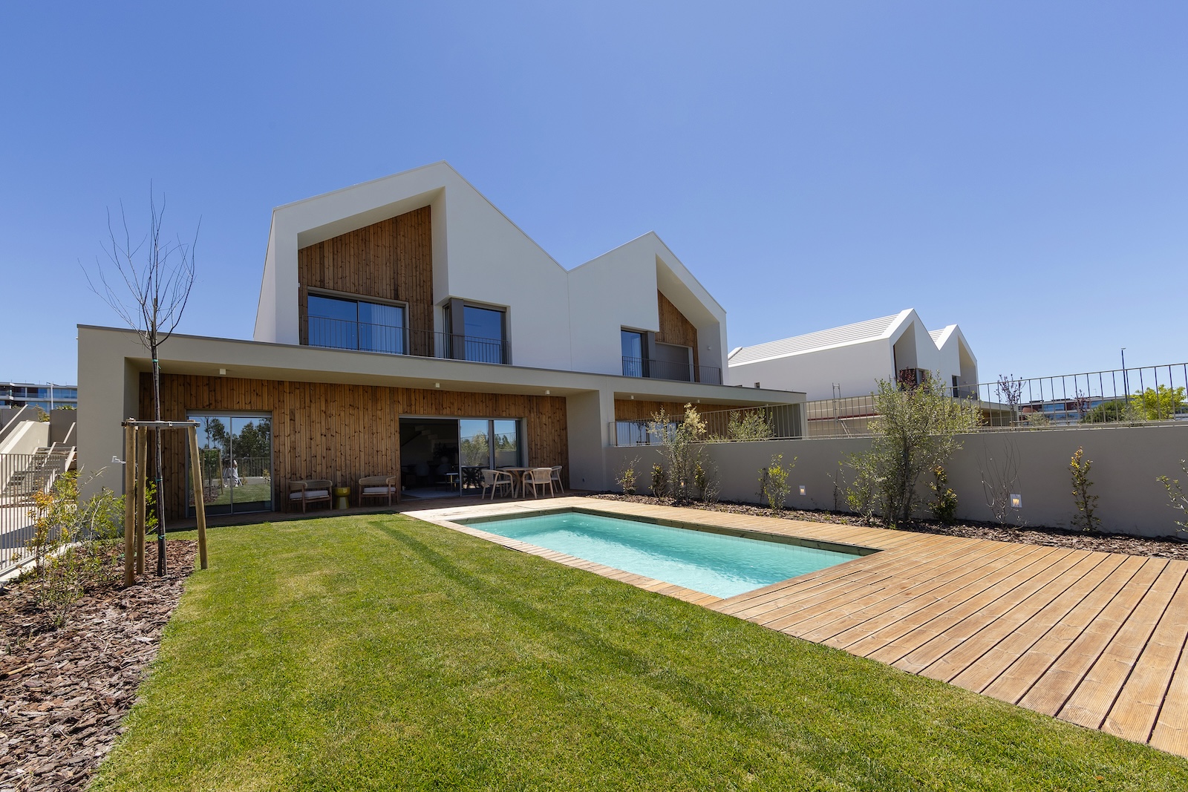
The Native Villas represent the most exclusive phase of the Native development at Belas Clube de Campo. Designed by architect Miguel Saraiva, these eight four-bedroom villas reinterpret the traditional Portuguese home through a contemporary language, placing the relationship between architecture, nature and quality of life at the heart of the concept. Set within generous private plots with gardens and swimming pools, they were designed for families seeking a balance between the tranquillity of the countryside and the proximity of the city.
The Challenge
To create a show home that would be much more than a decorated space.
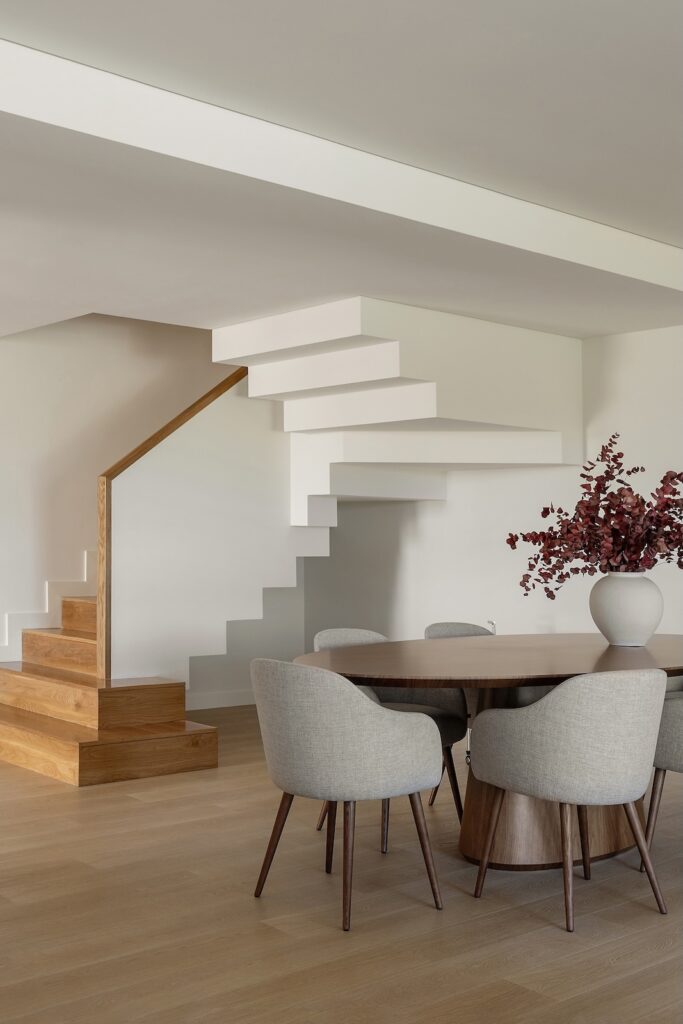
The challenge was to develop an experience capable of expressing the positioning of the development and allowing every visitor to imagine themselves living in the house. The aim was not to create a showroom, but a home with a distinctive identity, where architecture, interiors and lifestyle would come together naturally, enhancing the property’s perceived value and strengthening the emotional connection with potential buyers.
The Project
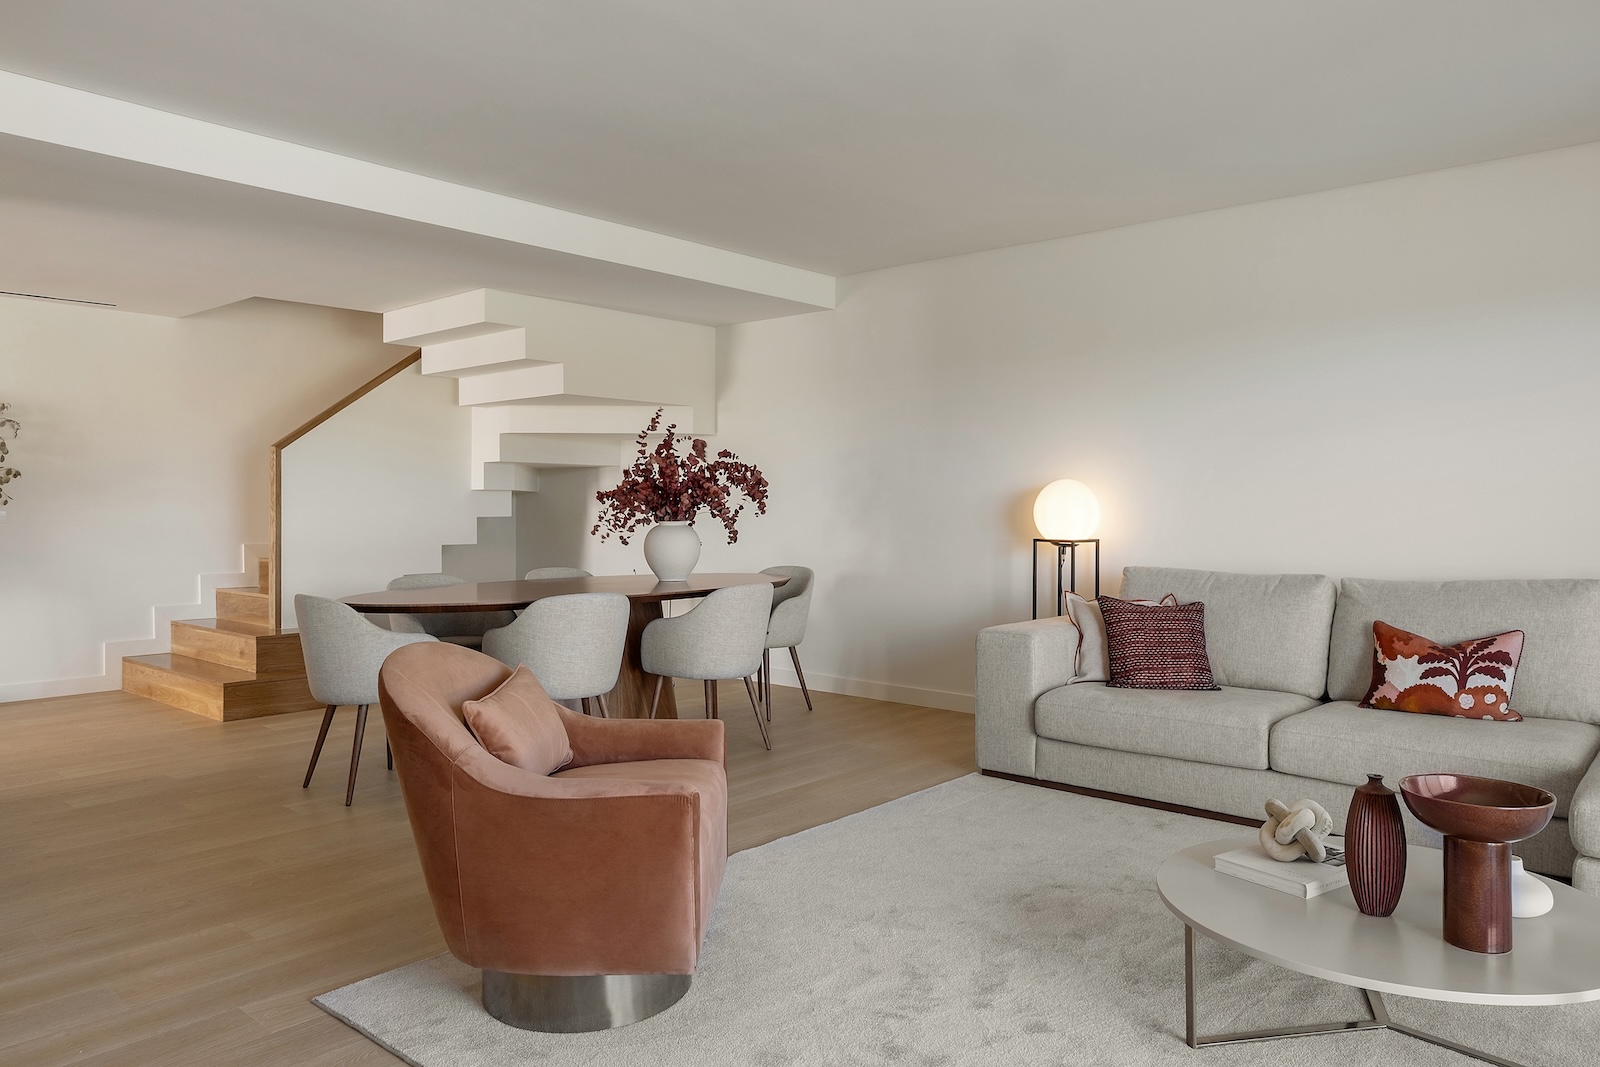
Inspired by Miguel Saraiva’s architecture and the lifestyle concept of Belas Clube de Campo, we developed a country refined approach, where sophistication, comfort and authenticity coexist naturally.
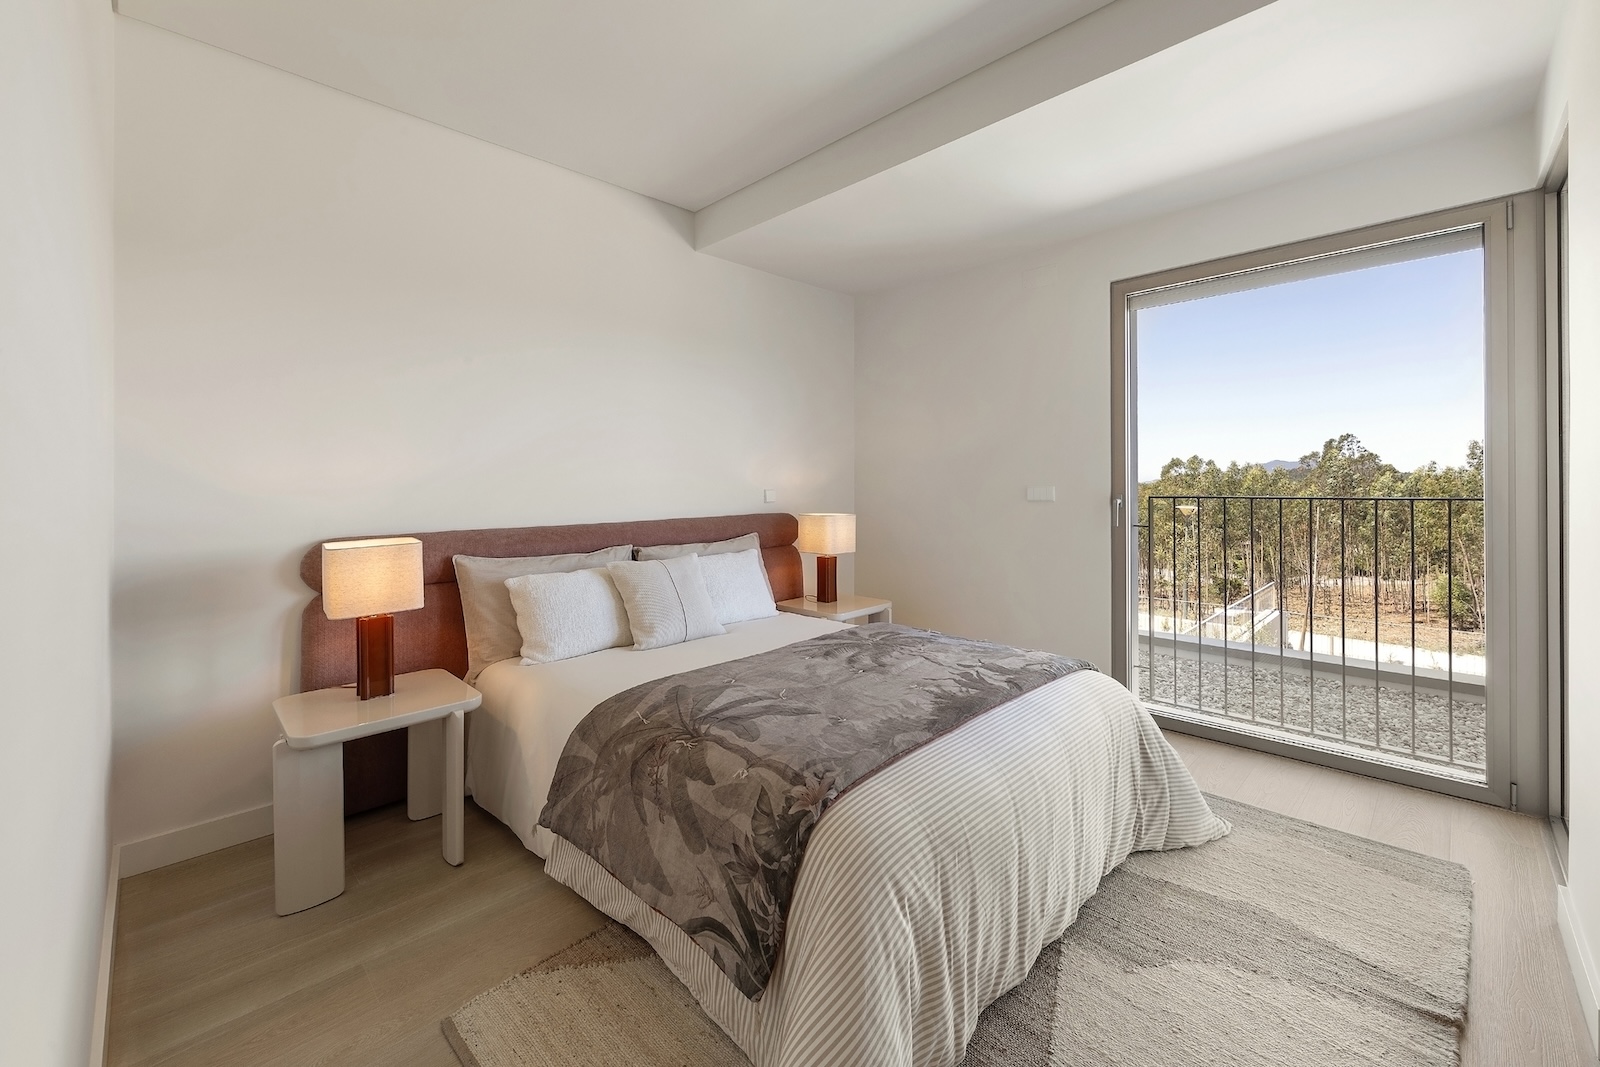
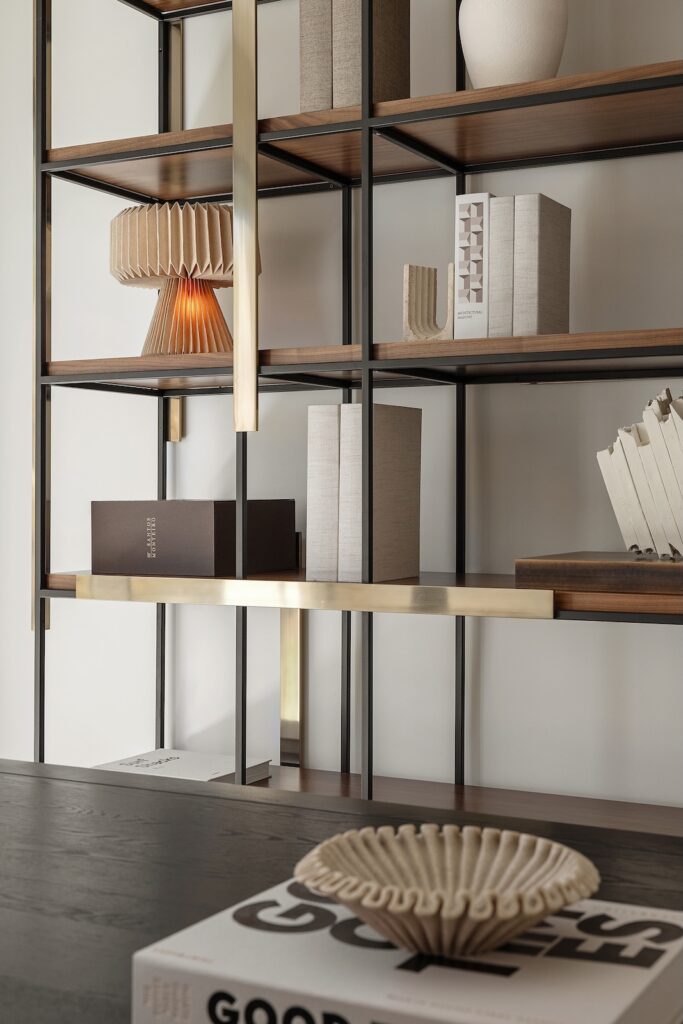
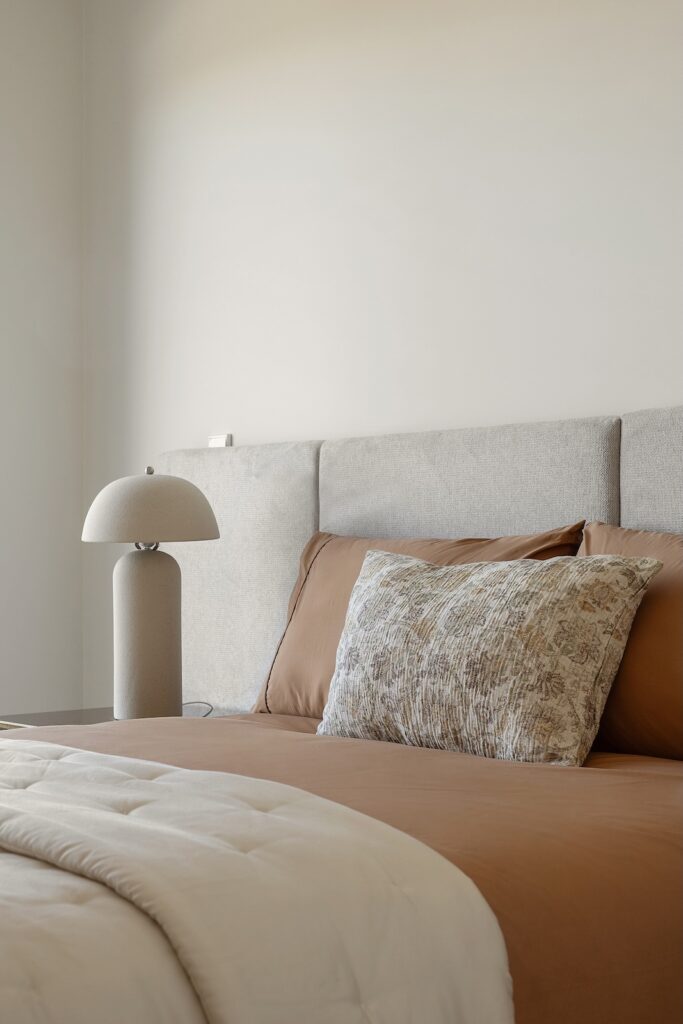
We sought to bring the landscape indoors through a palette of warm, natural tones, organic materials, woods, textured fabrics and touches of green that visually extend the connection with the garden, golf course and the Sintra hills.
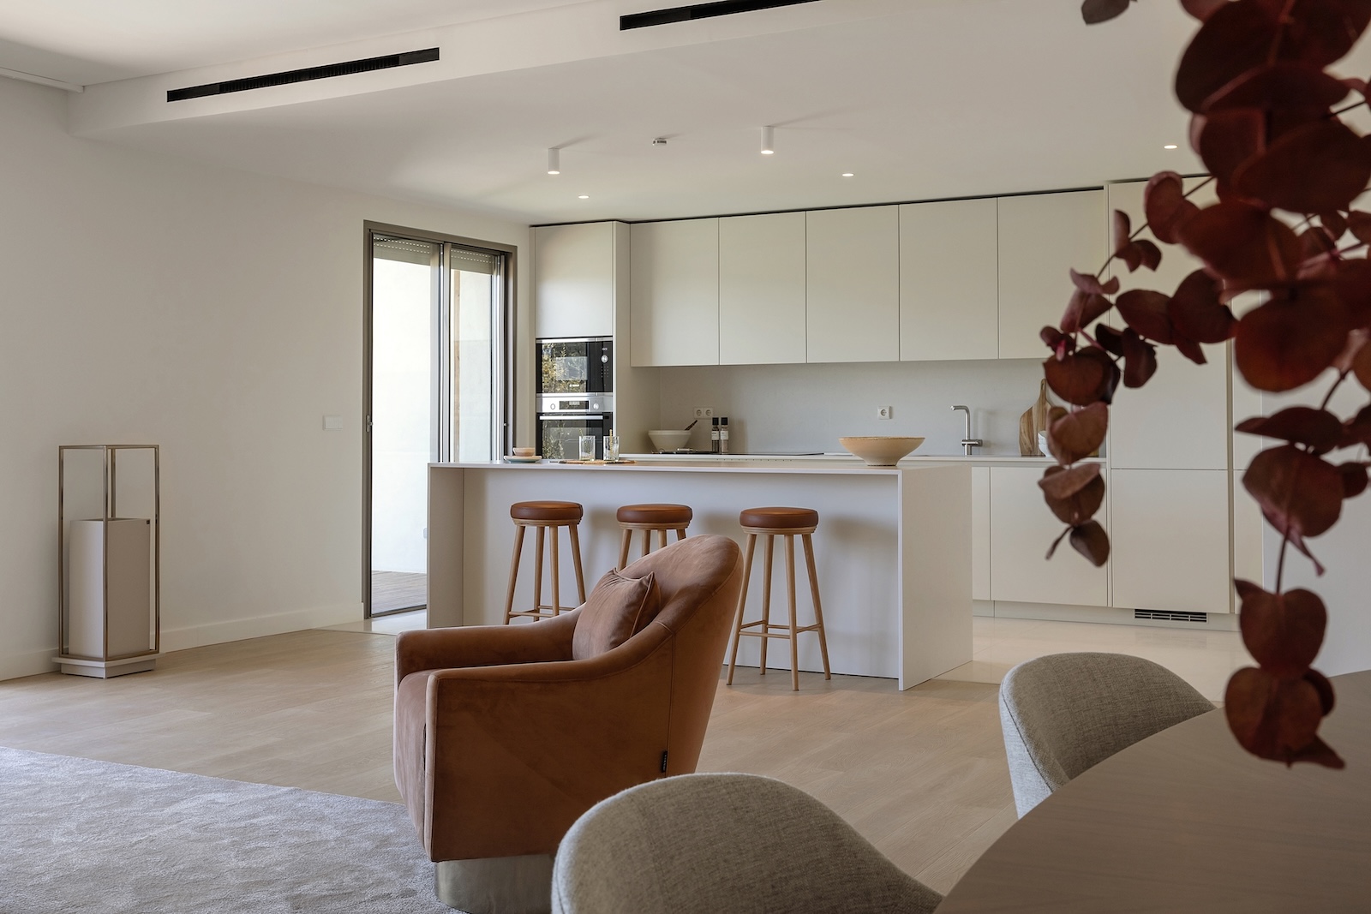
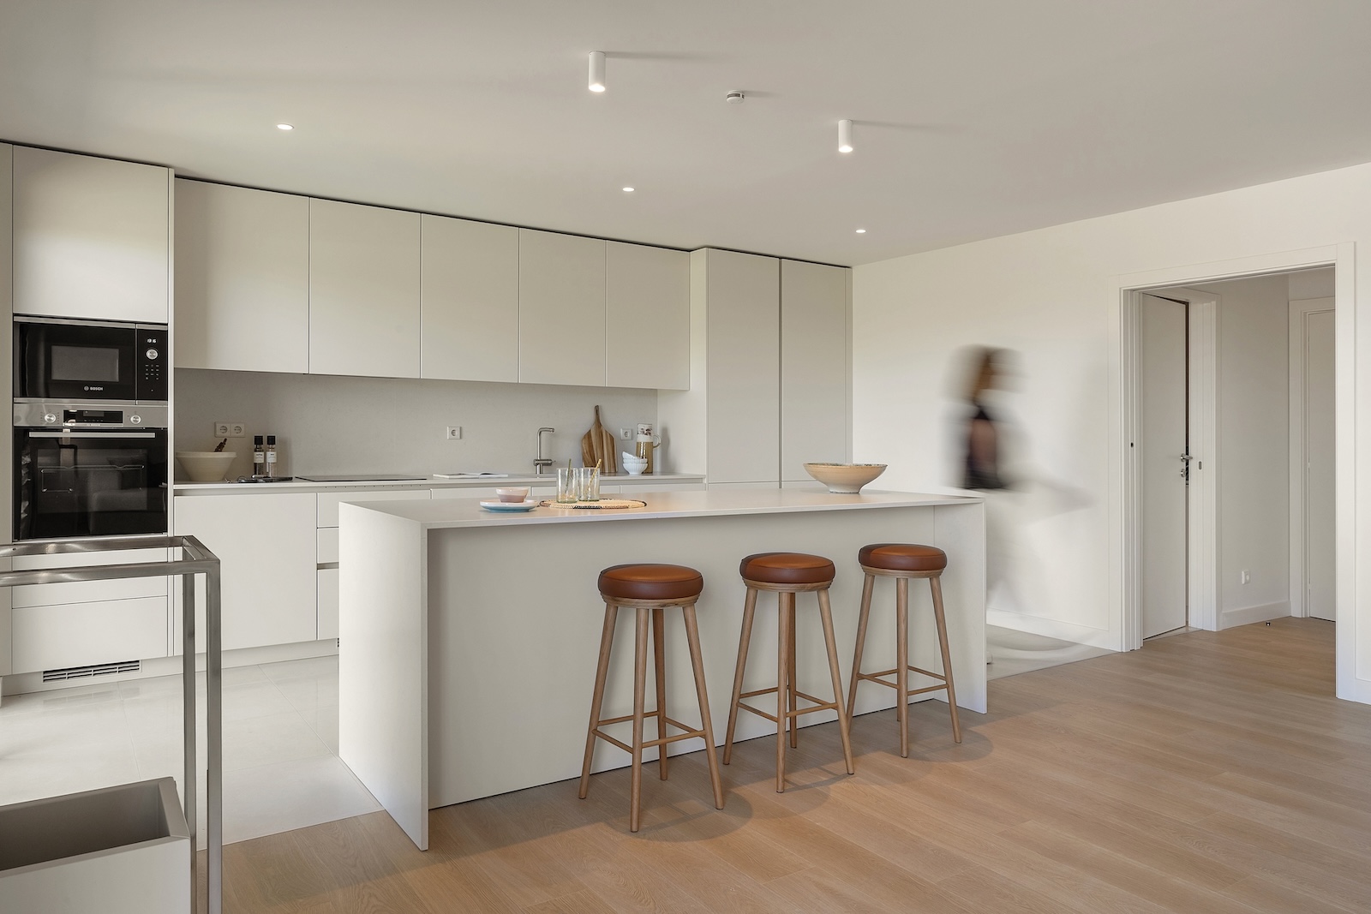
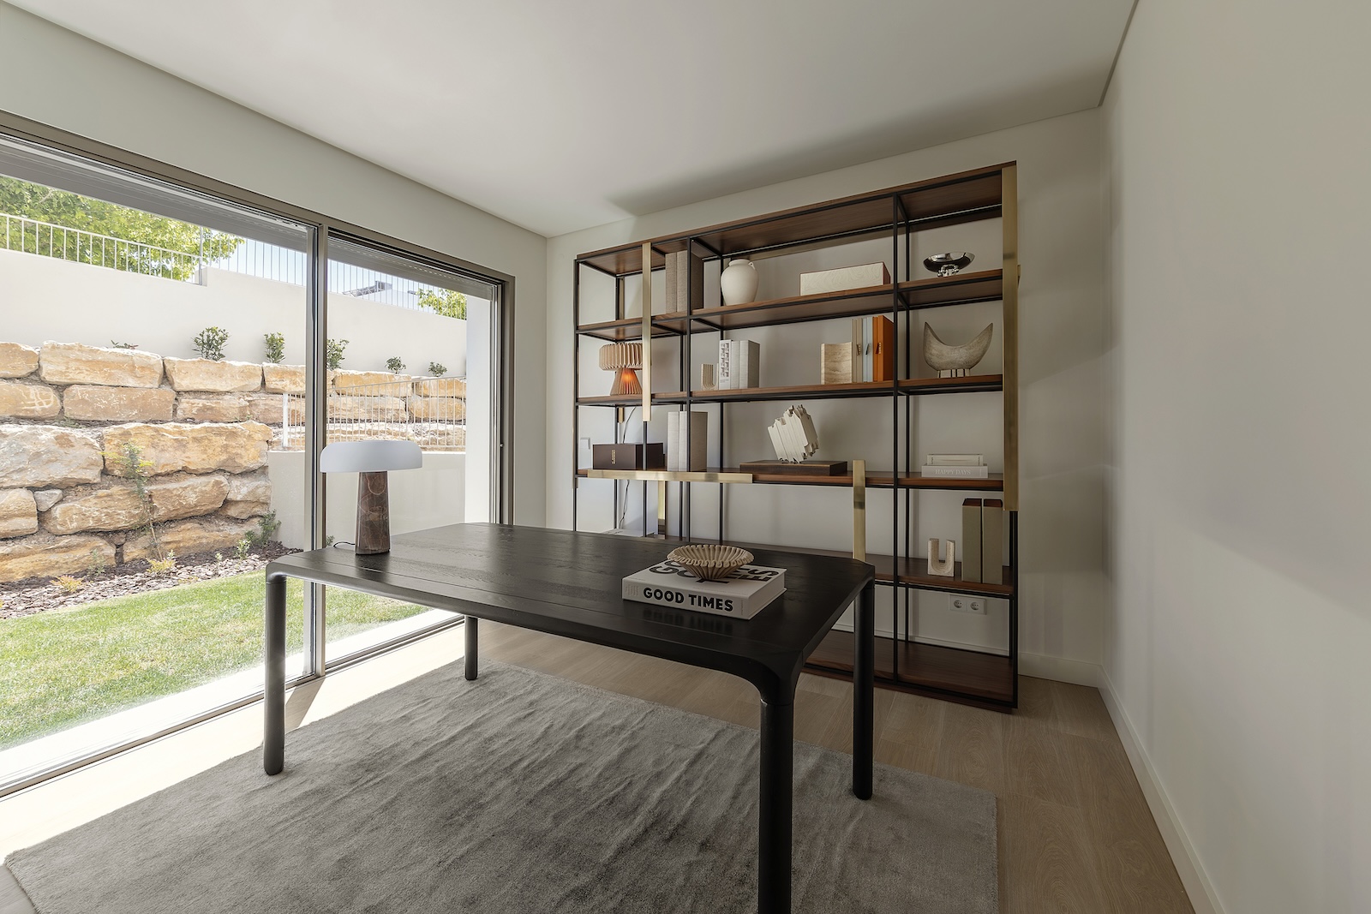
Each space was designed around the way a contemporary family lives: open and welcoming social areas, a kitchen conceived as the true heart of the home, a generous office suited to hybrid working, and spaces that prioritise togetherness, functionality and a seamless flow between indoors and outdoors.
More than decorating, we created a narrative. We selected pieces with personality and quality, capable of creating an immediate sense of connection and transforming a commercial viewing into an emotional experience.
The result is a sophisticated home without ostentation. A home where life unfolds naturally.
Value / Result
The true purpose of a show home is not to demonstrate how a house can be decorated. It is to help visitors imagine how they could live in that space.
By aligning the interior design with the architecture, the positioning of the development and the profile of the target buyer, Staging Factory created an experience that reinforces the identity of the Native Villas and enhances the project’s commercial appeal.
Because when a potential buyer walks into a house and thinks, “I can imagine my life here”, the property stops being simply a house. It becomes a future home.