
Rua de Trás
+ Tipology
Apartment Type
1-bedroom apartment
Segment
Imobiliário
Ambiance
Contemporâneo
Investiment
Stylish
Tipology
1-bedroom apartment
Segment
Imobiliário
Ambiance
Contemporâneo
Investiment
Stylish
The Space
Located in Porto’s historic centre, this one-bedroom apartment was acquired by a couple living in the United States with the aim of creating a second home in Portugal while also preparing the property for short-term rental.
Despite its excellent location, the apartment had a poorly functional layout, outdated finishes and lacked a distinctive identity, limiting both the user experience and the property investment’s potential for appreciation.
The Challenge
The challenge of this interior design project in Porto went far beyond decoration.
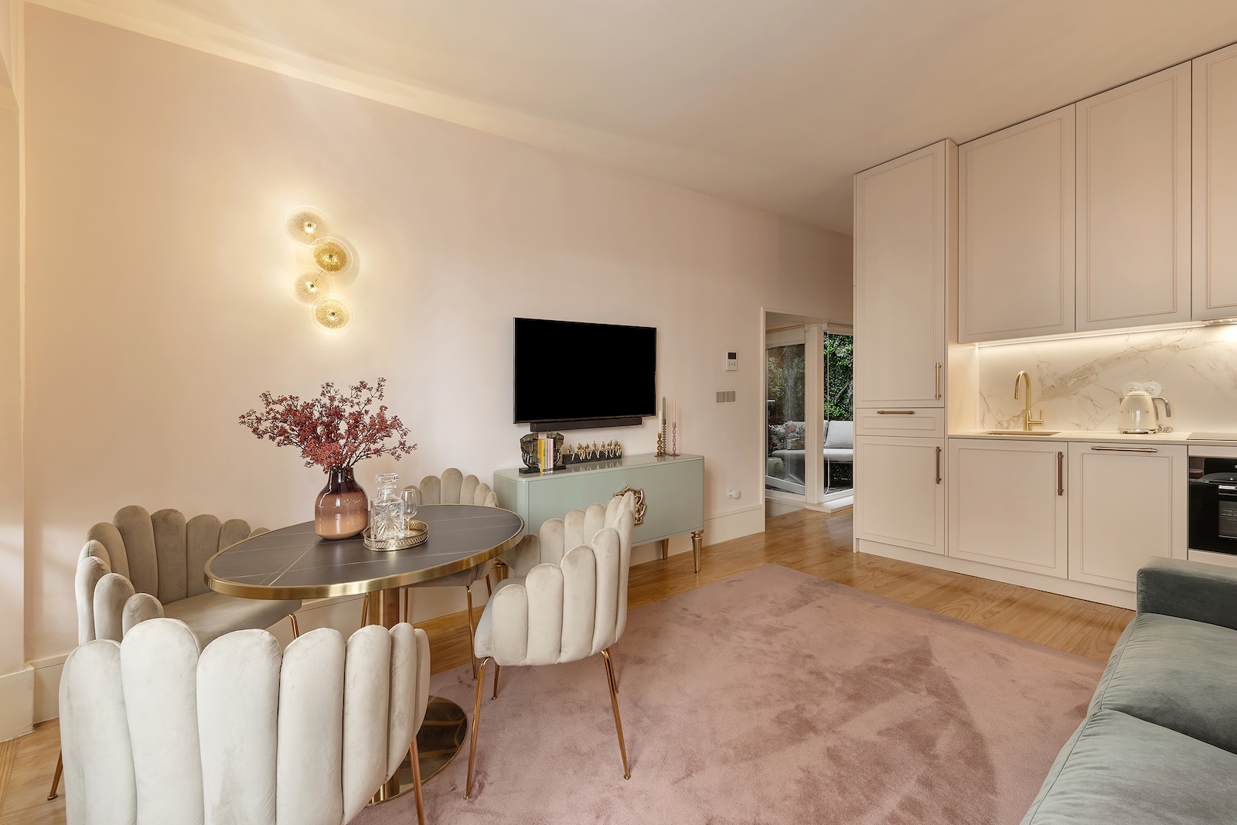
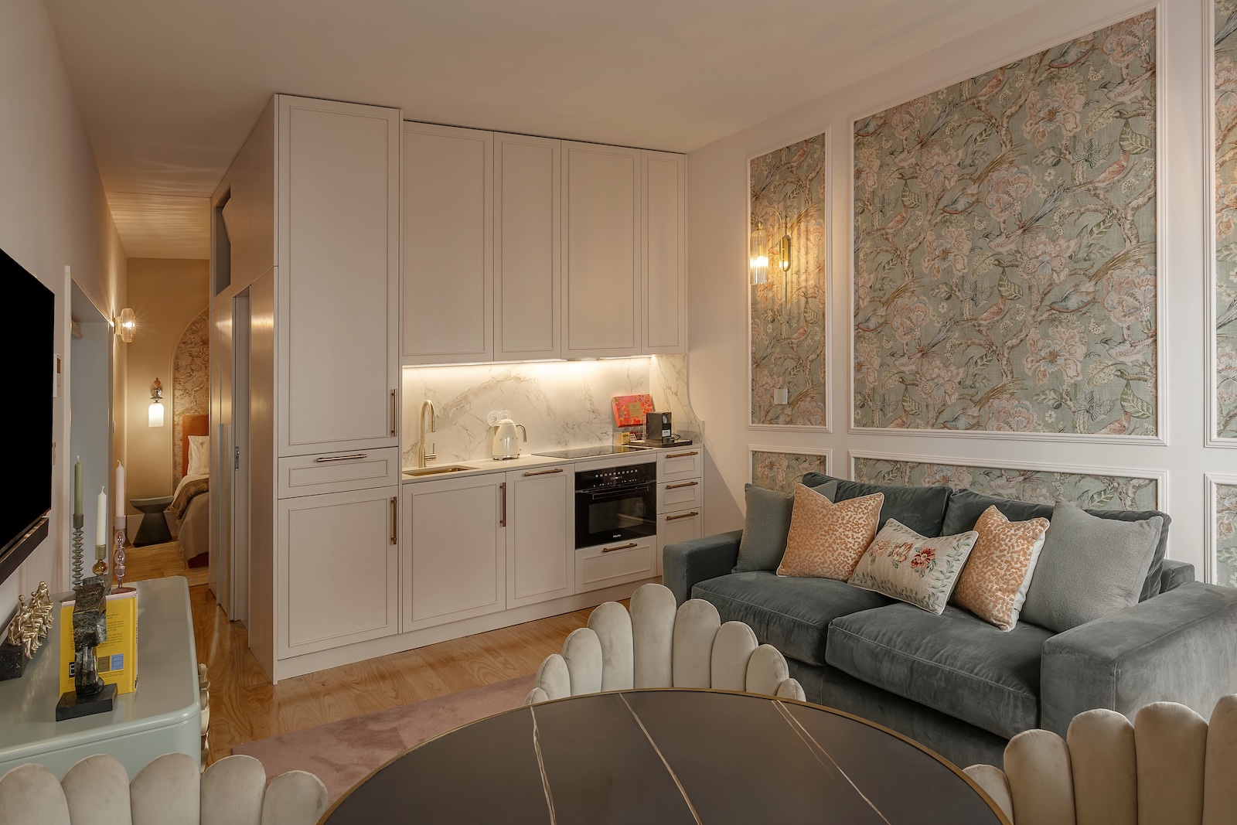
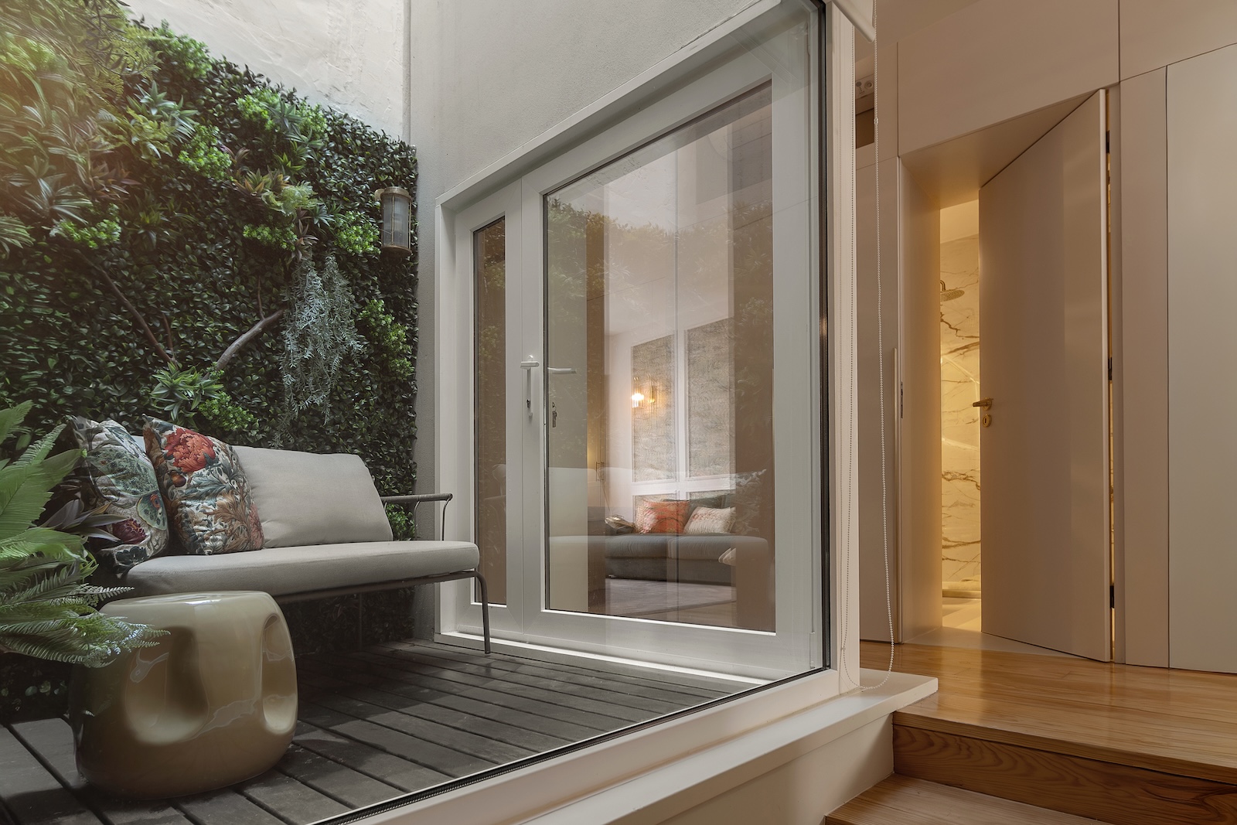
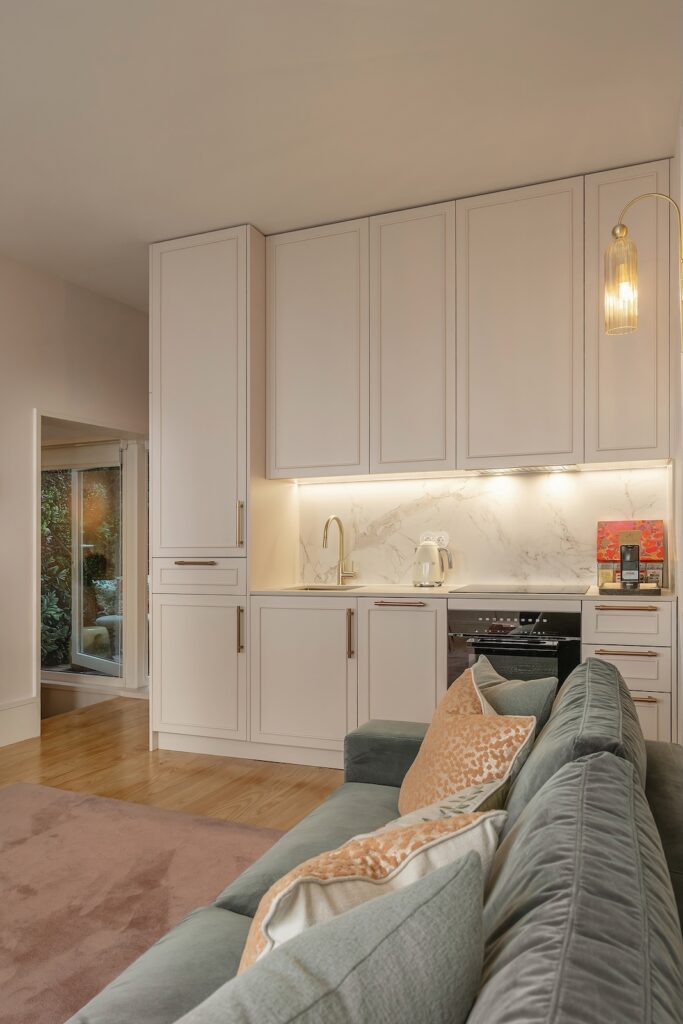
The apartment’s limited size required a complete redesign of the spatial layout in order to optimise every square metre, increase storage capacity and significantly improve the functionality of the home, without compromising the sense of space.
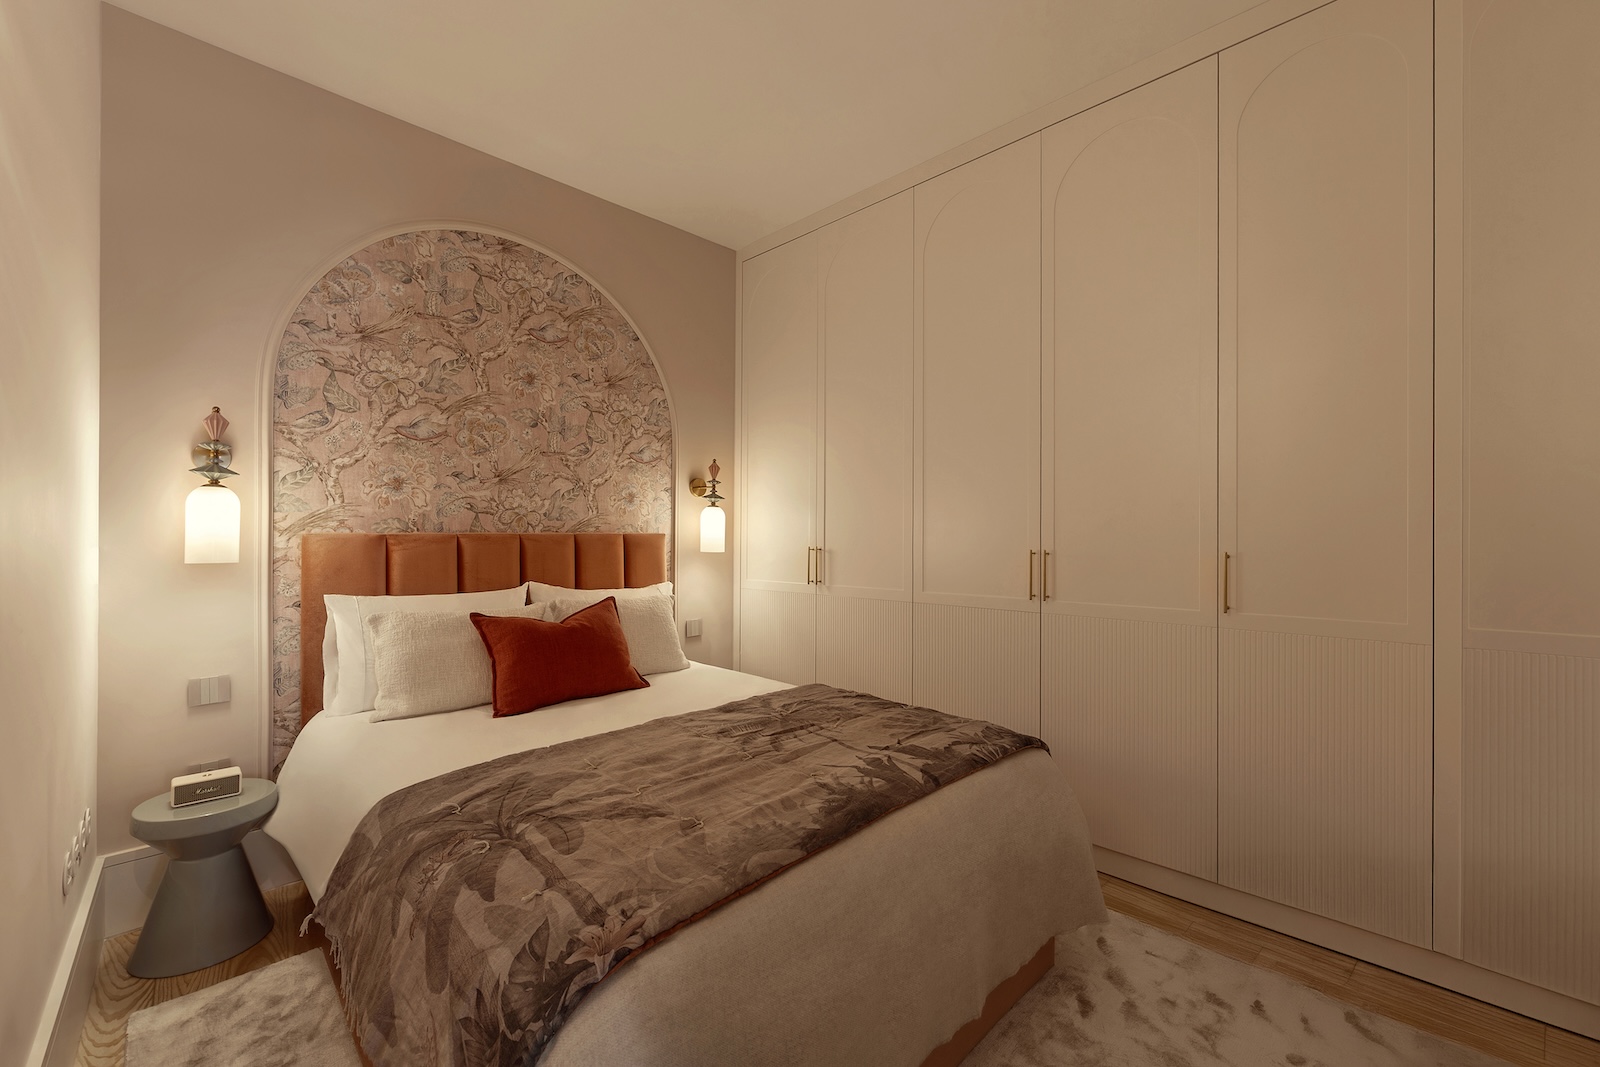
Staging Factory developed a comprehensive interior design project, including the redesign of the kitchen, bathroom and bedroom through new layouts, bespoke furniture design, the specification of materials, finishes and lighting, and all the construction details required to transform a small apartment into a comfortable, efficient and visually striking space.
The aim was to create a home with personality, aligned with the client’s taste while also meeting the demands of the short-term rental market, increasing the property’s appeal and its income-generating potential.
The Project/ Moodboard
Staging Factory developed a fully integrated project, managing every stage of the process from the initial creative concept through to final installation.
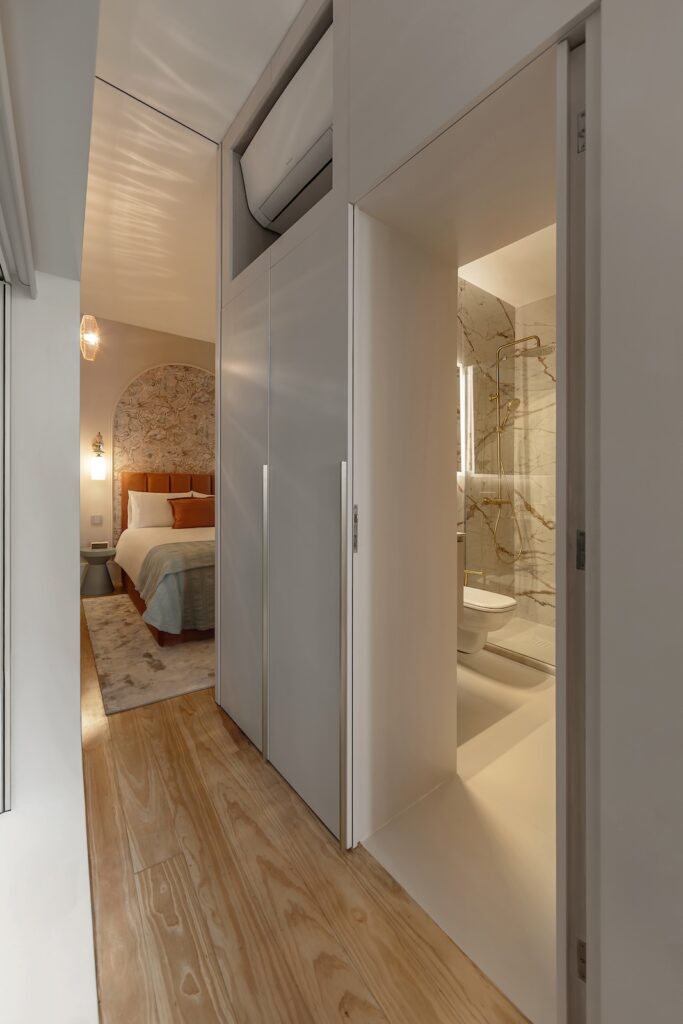
The entire intervention was designed by our team: functional reorganisation of the spaces, kitchen and bedroom wardrobe design, lighting design, selection of materials and finishes, furniture specification, decoration and final styling.
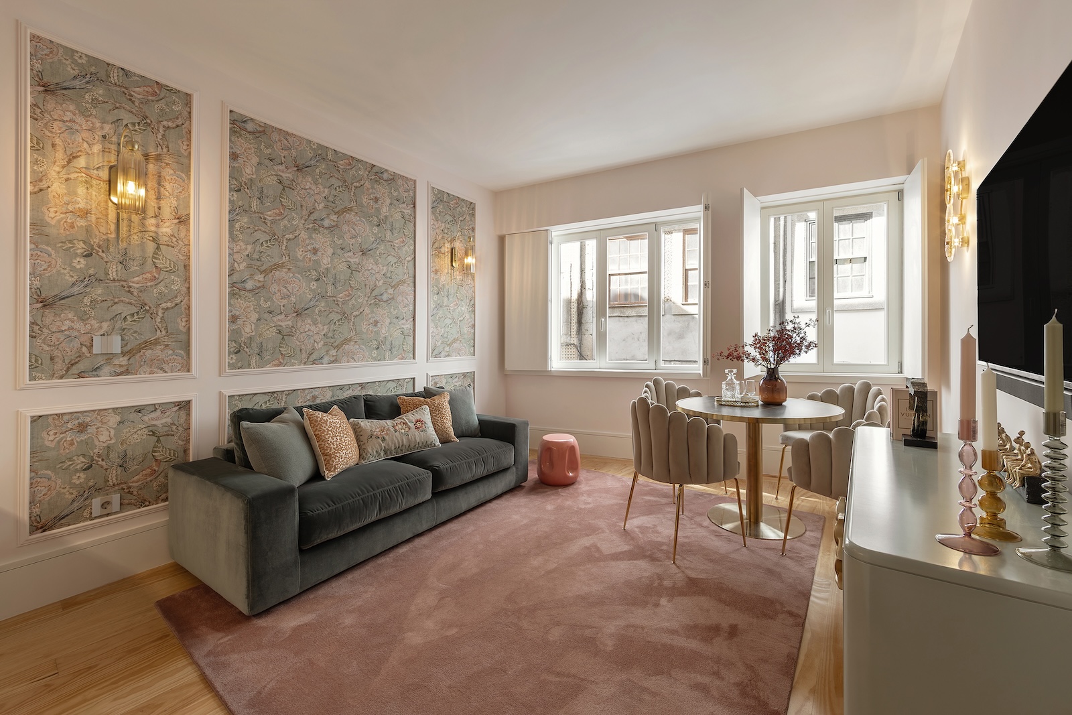
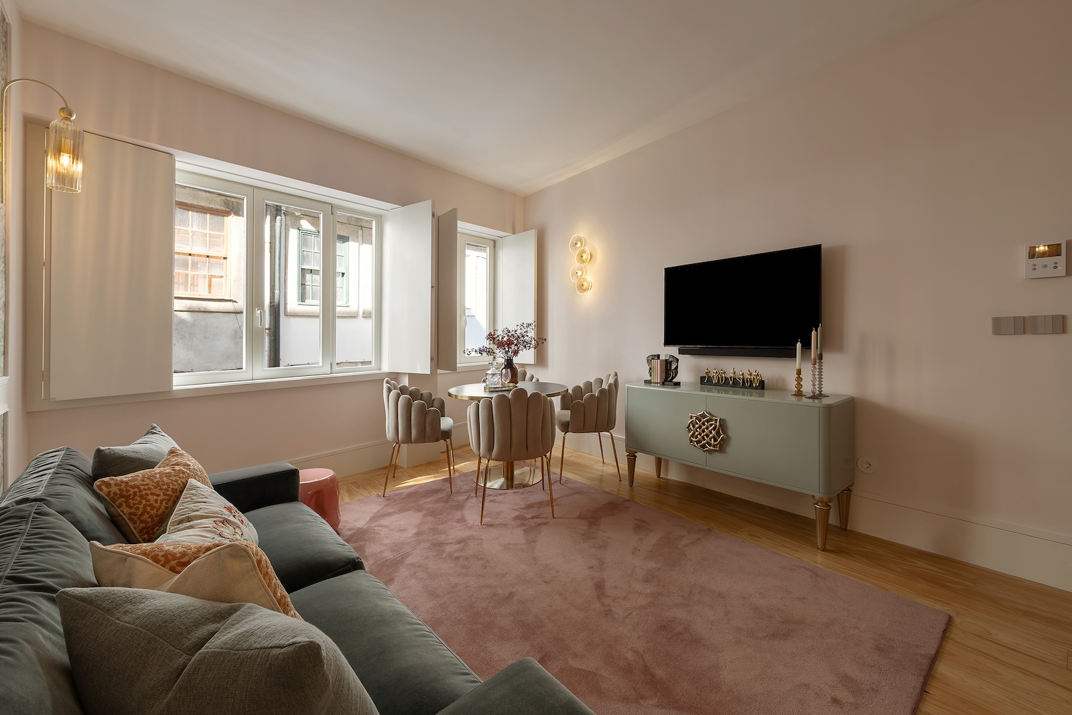
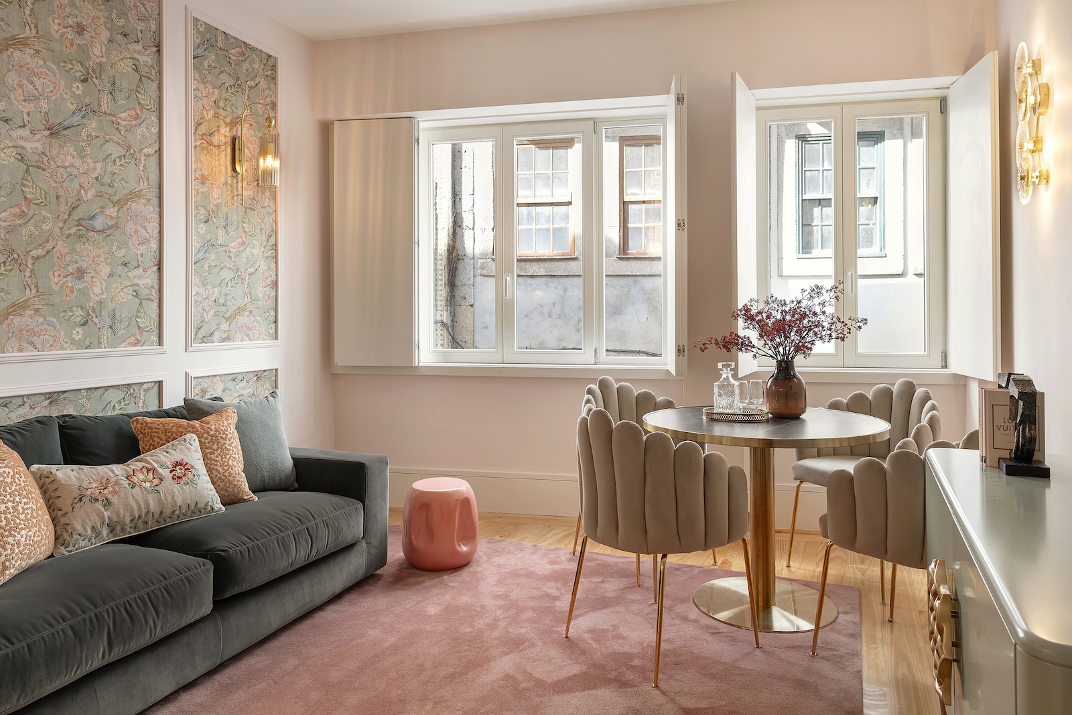
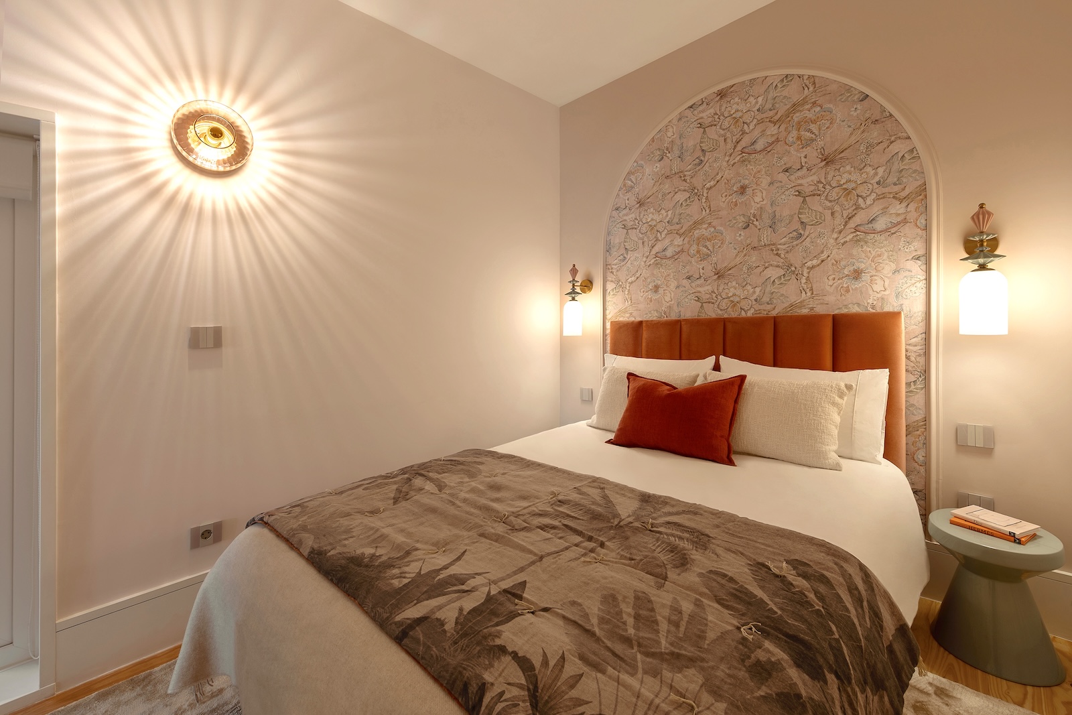
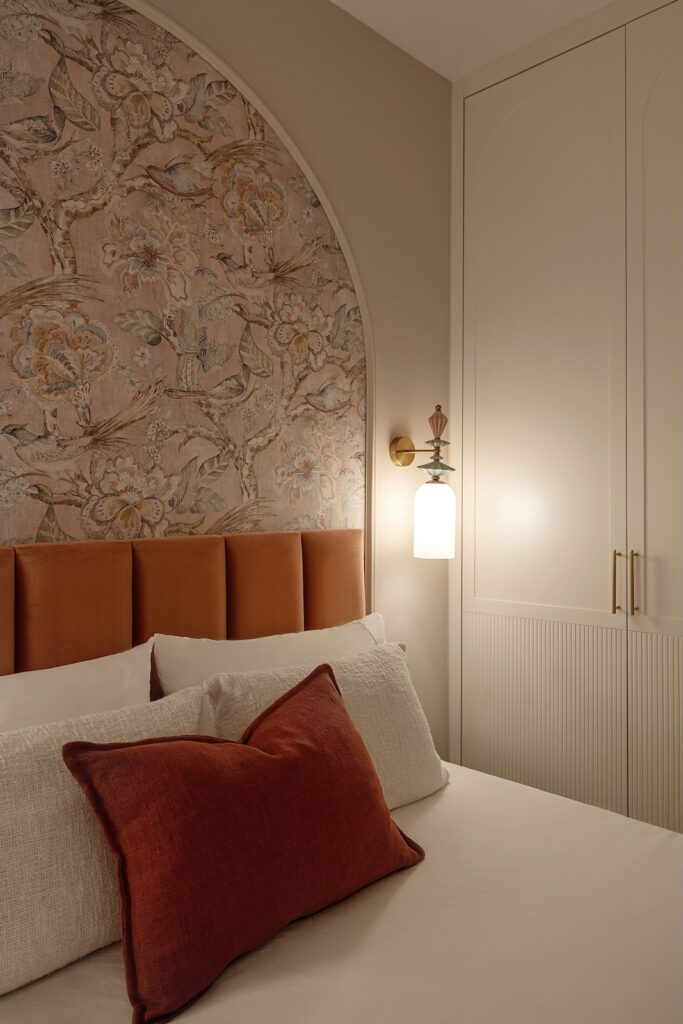
We drew inspiration from a contemporary, bright and welcoming aesthetic, built around a palette of soft tones with pink accents — in accordance with the client’s brief — complemented by natural textures, light woods, graphic elements and carefully selected decorative details.
Every decision sought to balance aesthetics with functionality. Intelligent storage solutions, multifunctional furniture, layered lighting and a carefully considered decorative scheme were developed to create an immediate emotional connection with anyone entering the apartment.
Even the finishing touches — decorative frames, textiles, objects and the overall composition of each space — were carefully considered to create a coherent narrative and transform a temporary stay into a memorable experience.
Value / Result
This project demonstrates how a well-designed interior design project can completely transform a property and increase its market value.
By completely redesigning the apartment’s layout and developing bespoke solutions for its key spaces, it was possible to significantly improve functionality, elevate the perception of quality and position the property within the premium segment of the holiday accommodation and short-term rental market.
At Staging Factory, we believe that design should be a strategic investment. Every decision — from the layout and lighting to the materials, furniture and decoration — was made to maximise the user experience and increase return on investment.
From concept to completion, we transformed a small apartment in the heart of Porto into a contemporary, functional and emotionally engaging home, designed to increase the property’s appeal, maximise investment returns and stand out in an increasingly competitive market.