
Distrikt Penthouse T4
+ Tipology
Apartment Type
Penthouse T4
Segment
Imobiliário
Ambiance
Contemporâneo
Investiment
Stylish
Tipology
Penthouse T4
Segment
Imobiliário
Ambiance
Contemporâneo
Investiment
Stylish
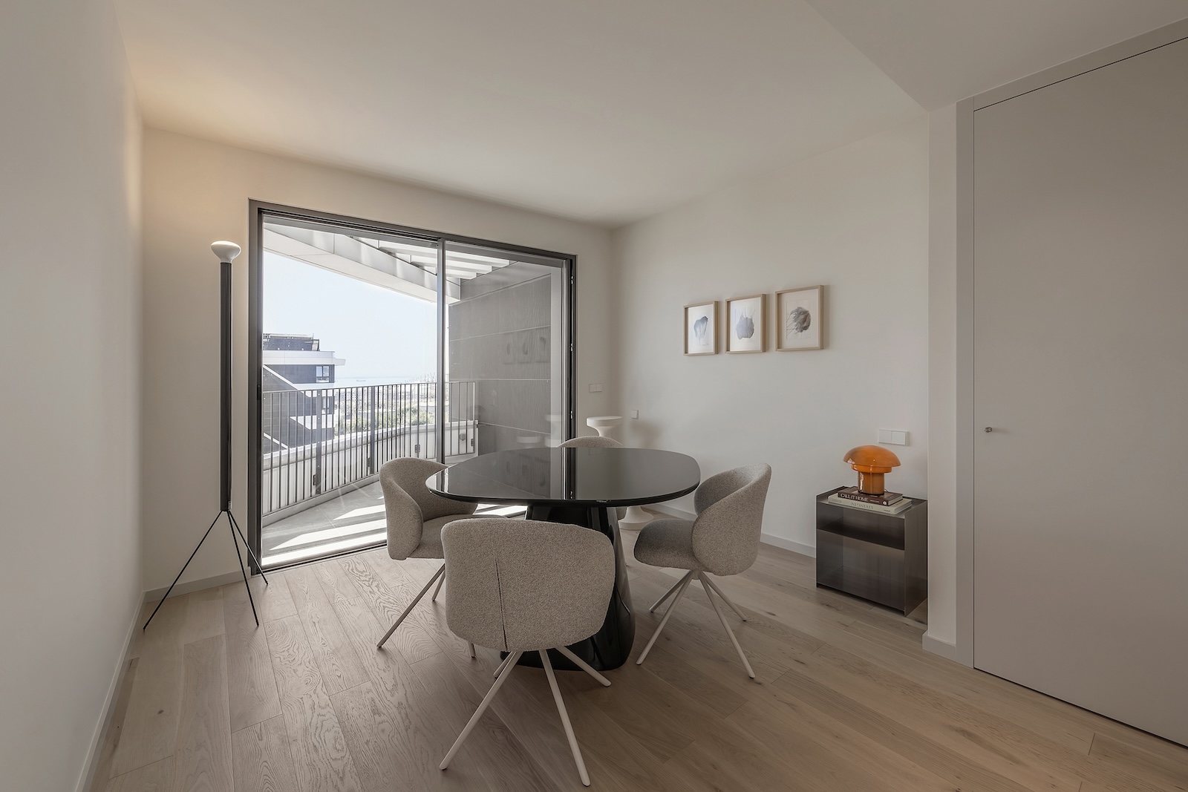
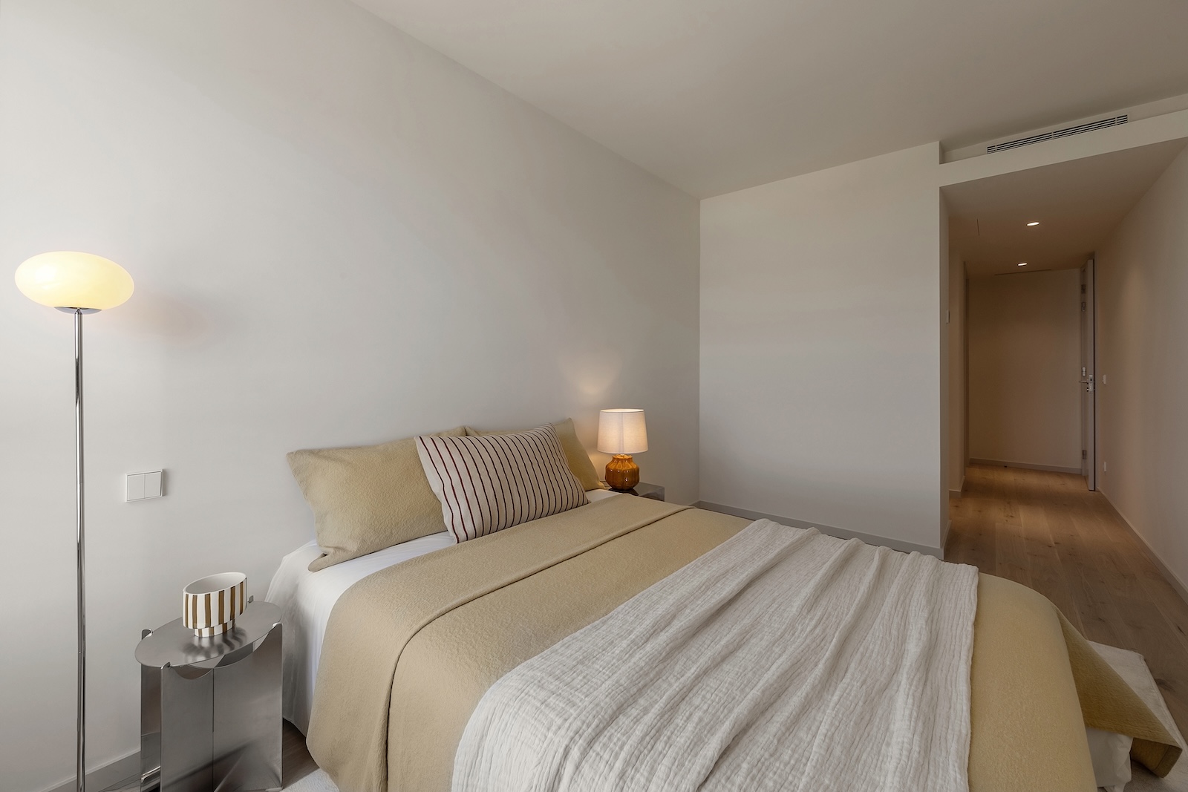
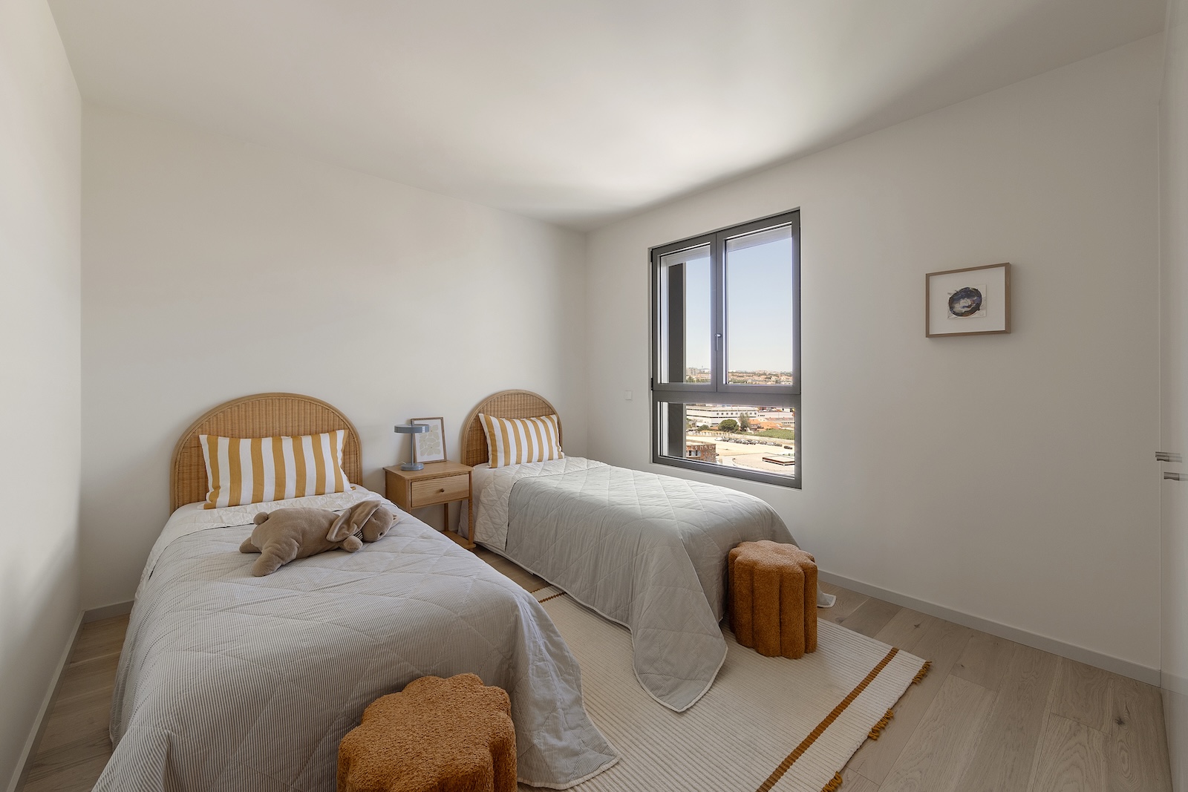
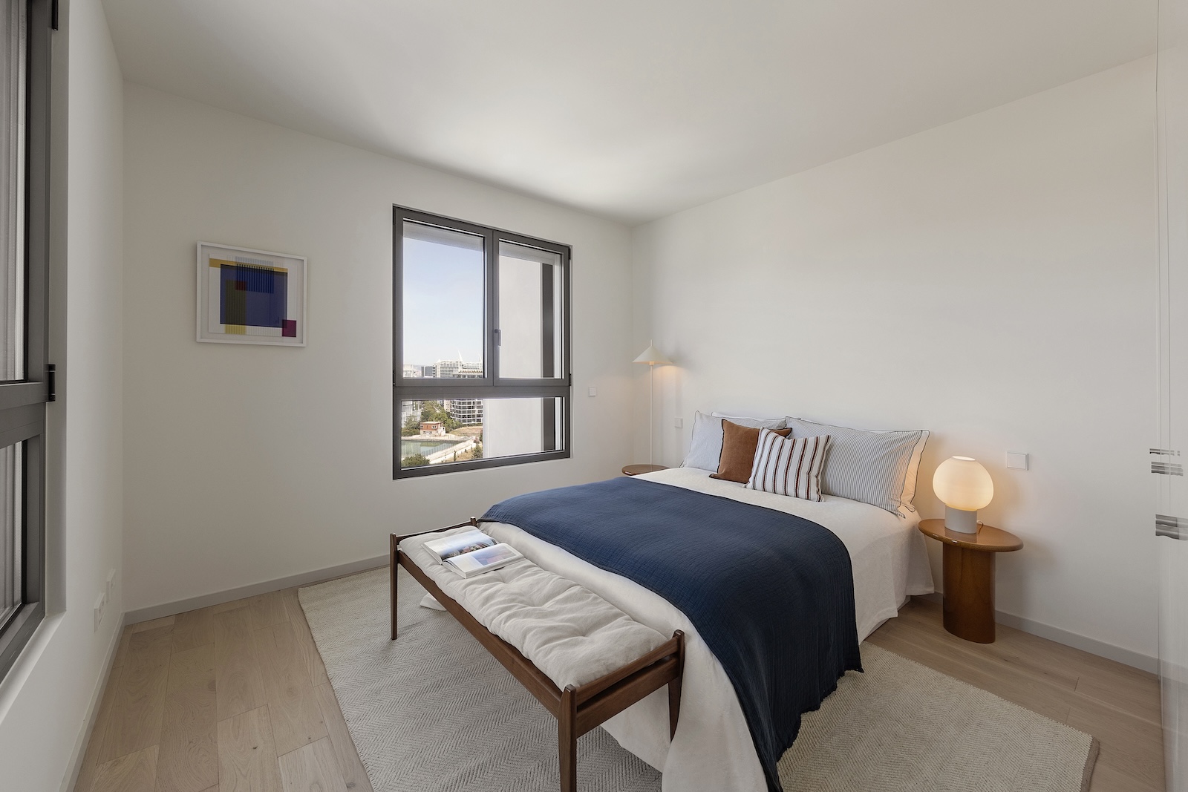
The Space
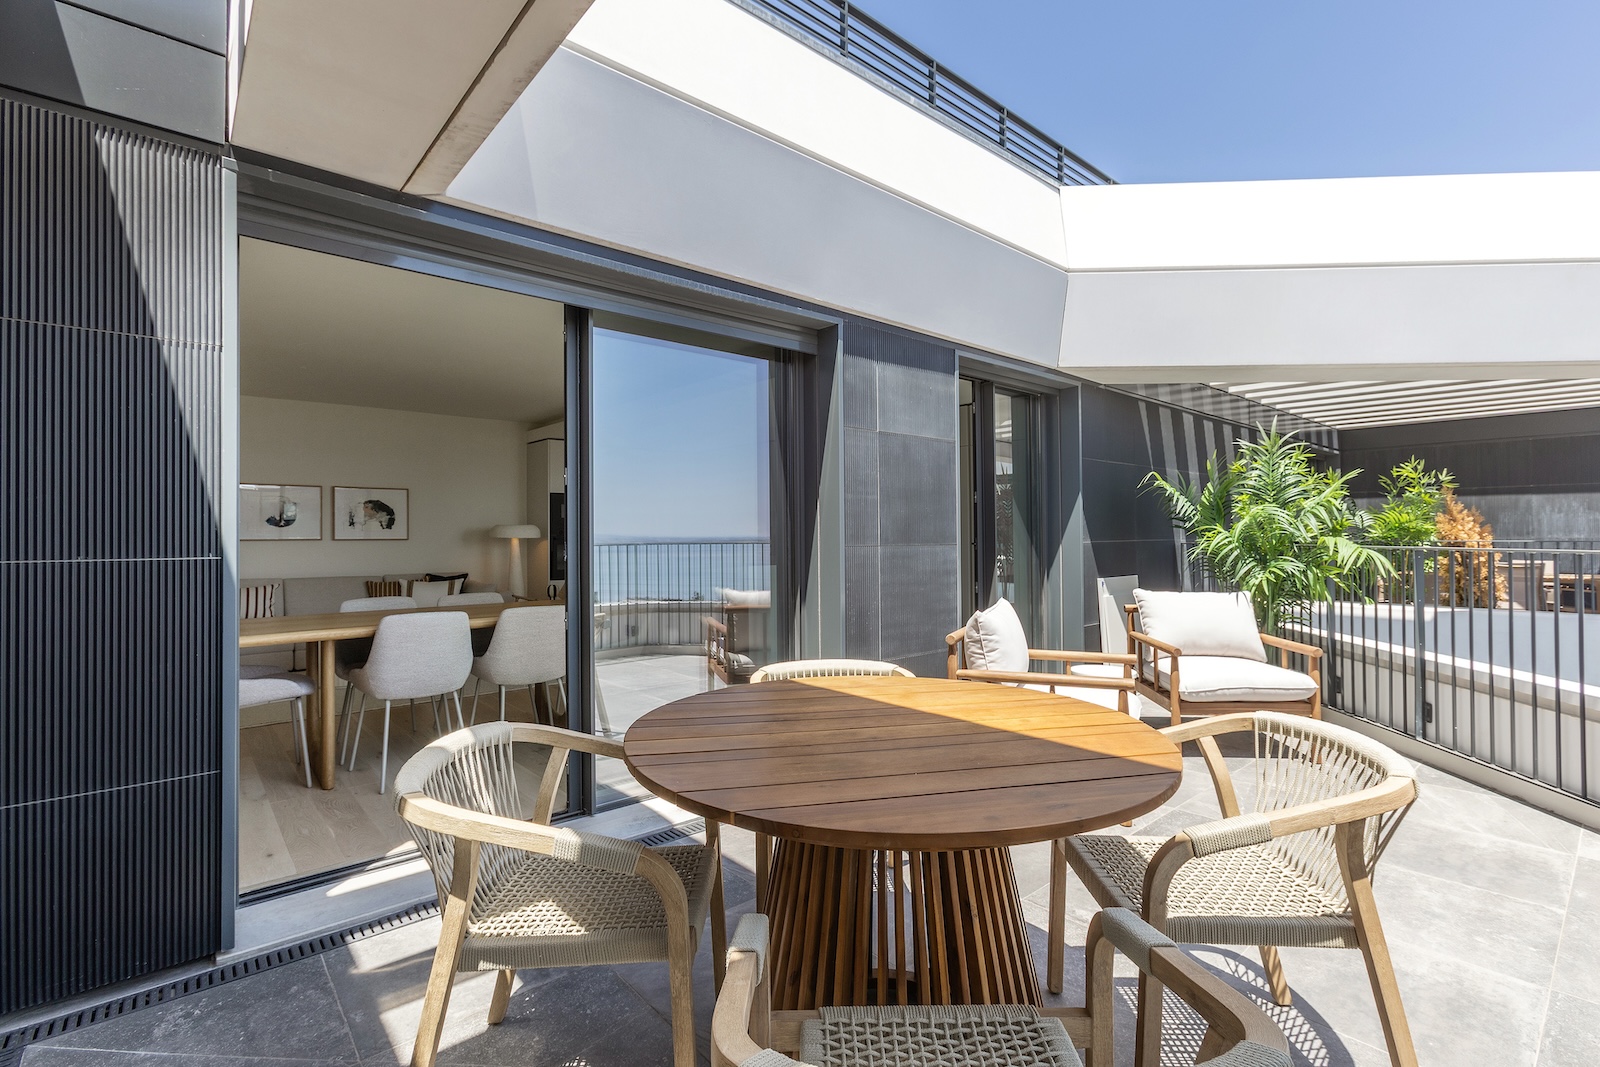
A four-bedroom penthouse on the 13th floor of Distrikt, in Parque das Nações, featuring contemporary architecture, generous terraces and privileged views over the River Tagus.
A premium property valued at over €1 million, but with an unconventional interior layout which, when presented empty, raised questions about how certain spaces could best be used and appreciated.
The Challenge
The main challenge lay within the social area.
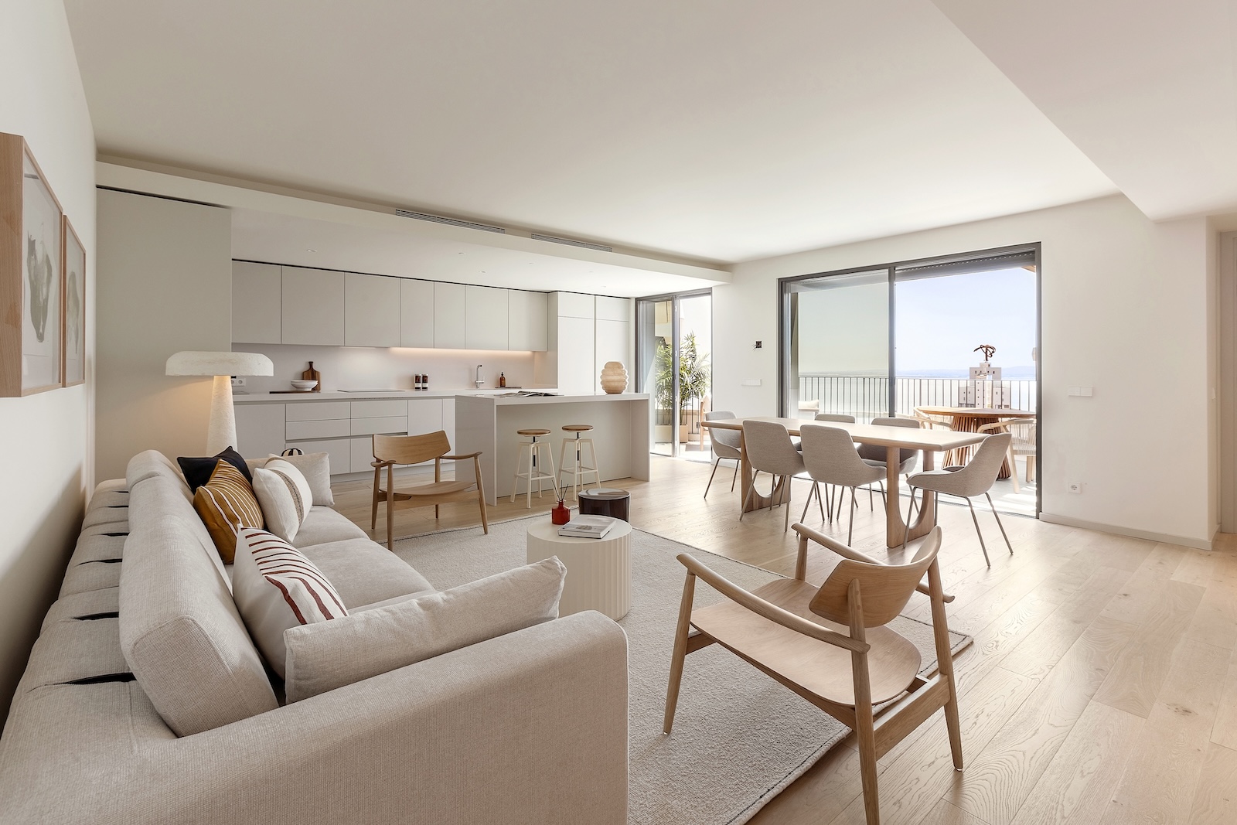
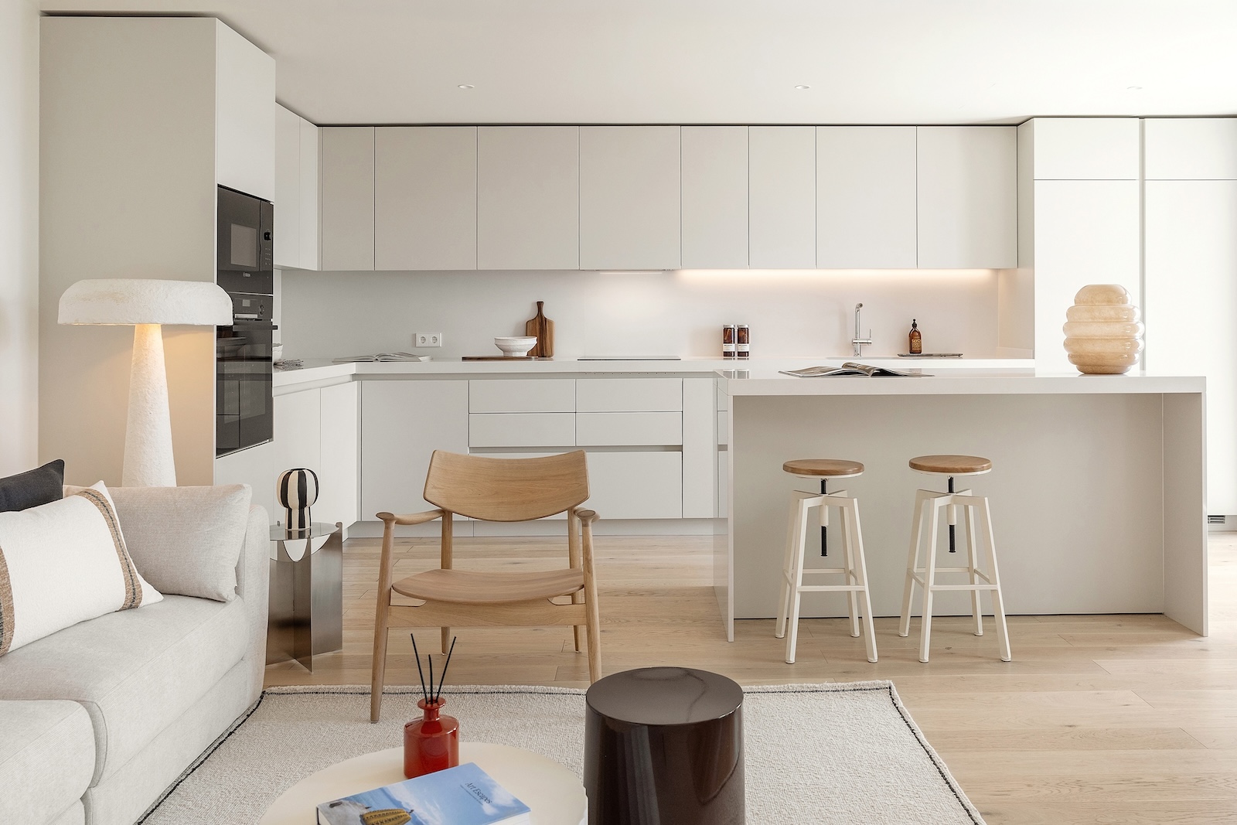
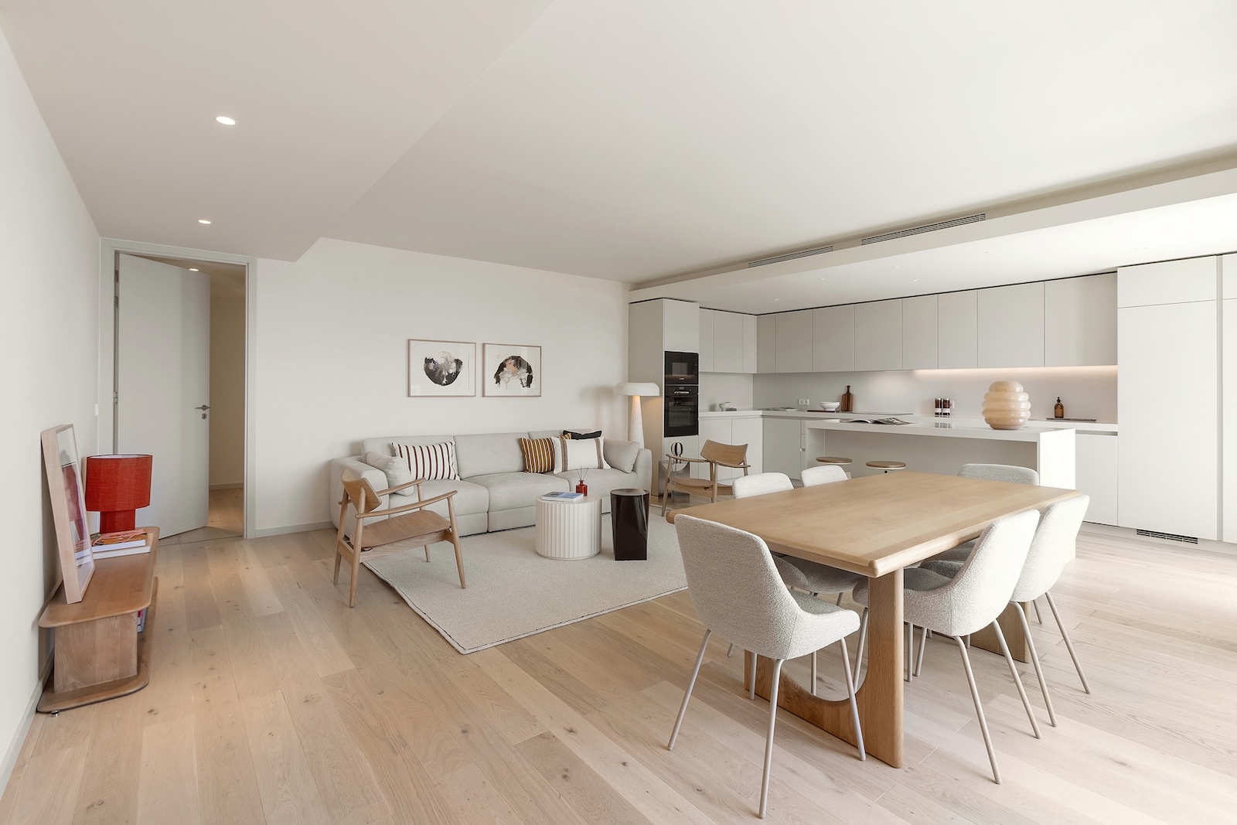
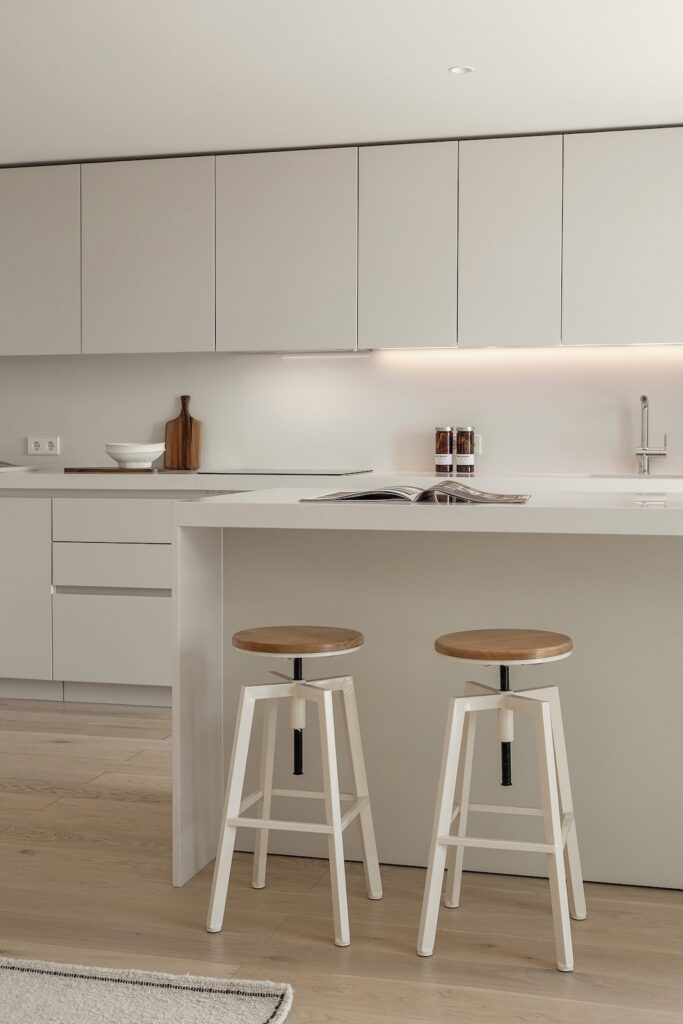
The entrance opened directly into an open-plan living space and kitchen. On one side, the kitchen; on the other, the terrace and the view. The layout made it difficult to immediately understand how best to organise the living and dining areas without creating visual barriers or compromising the connection with the outdoors.
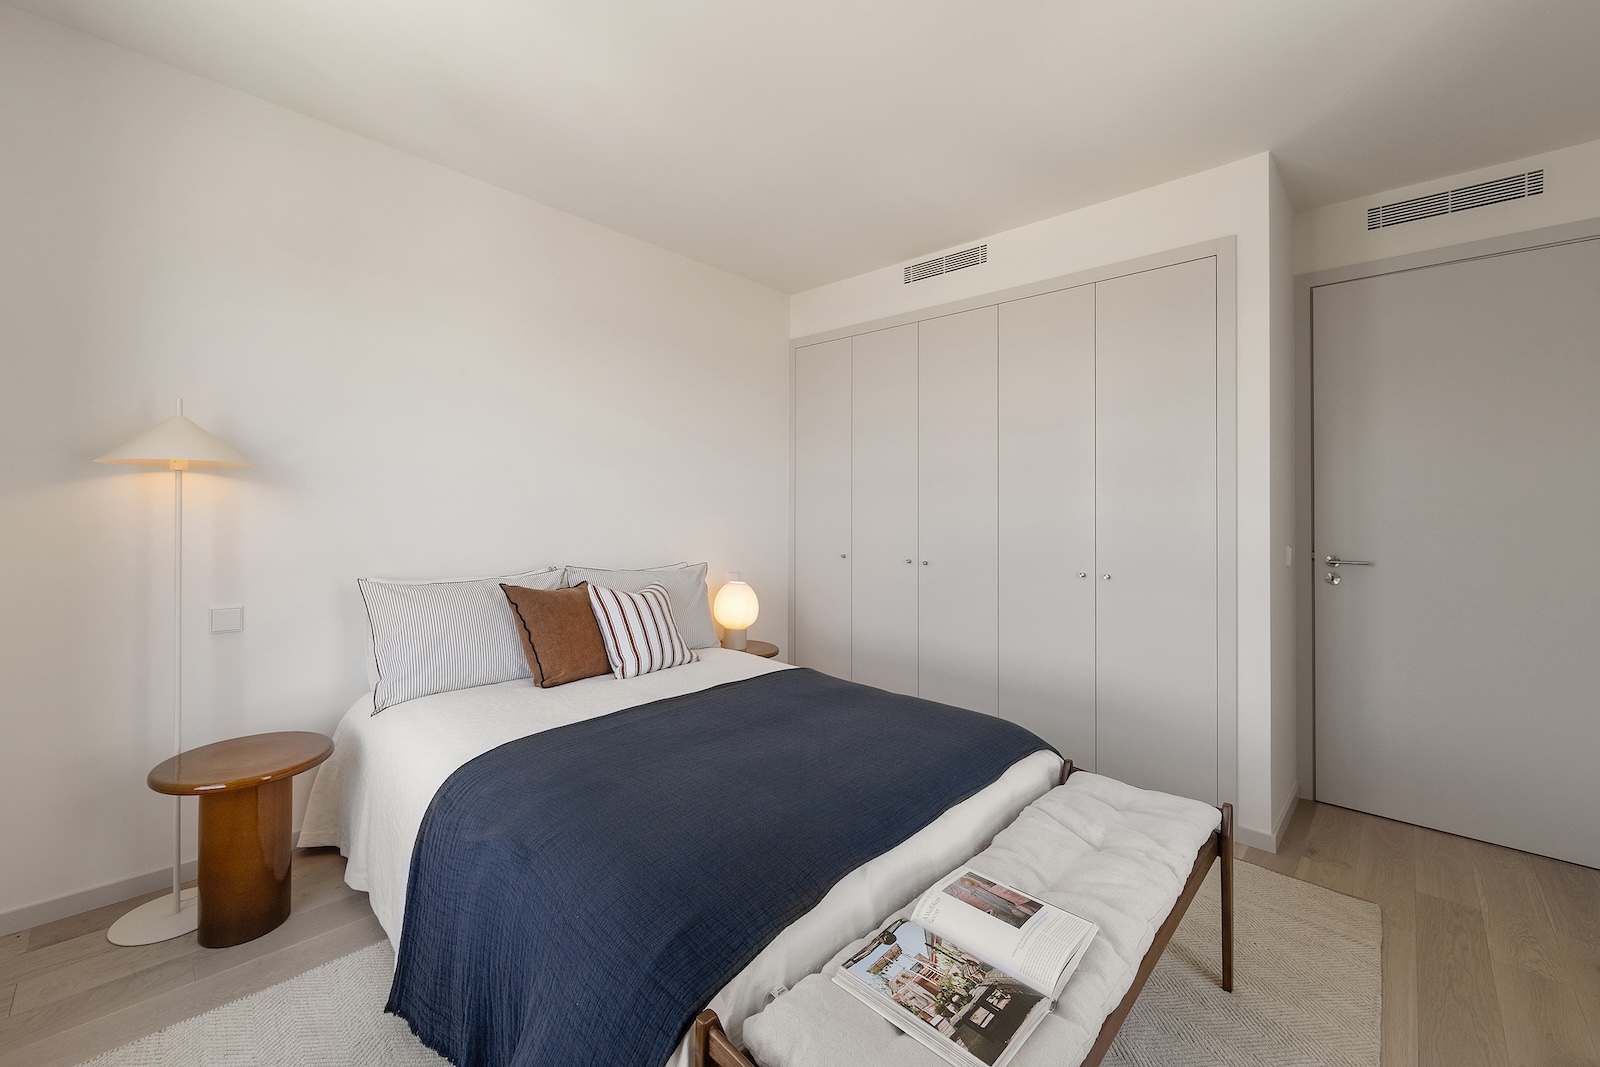
At the same time, some of the bedrooms appeared small in relation to the property’s positioning and value, while the suite located next to the entrance and social area was not immediately perceived as an asset.
The purpose of the staging was precisely to eliminate these uncertainties before they became objections to purchase.
The Project/ Moodboard
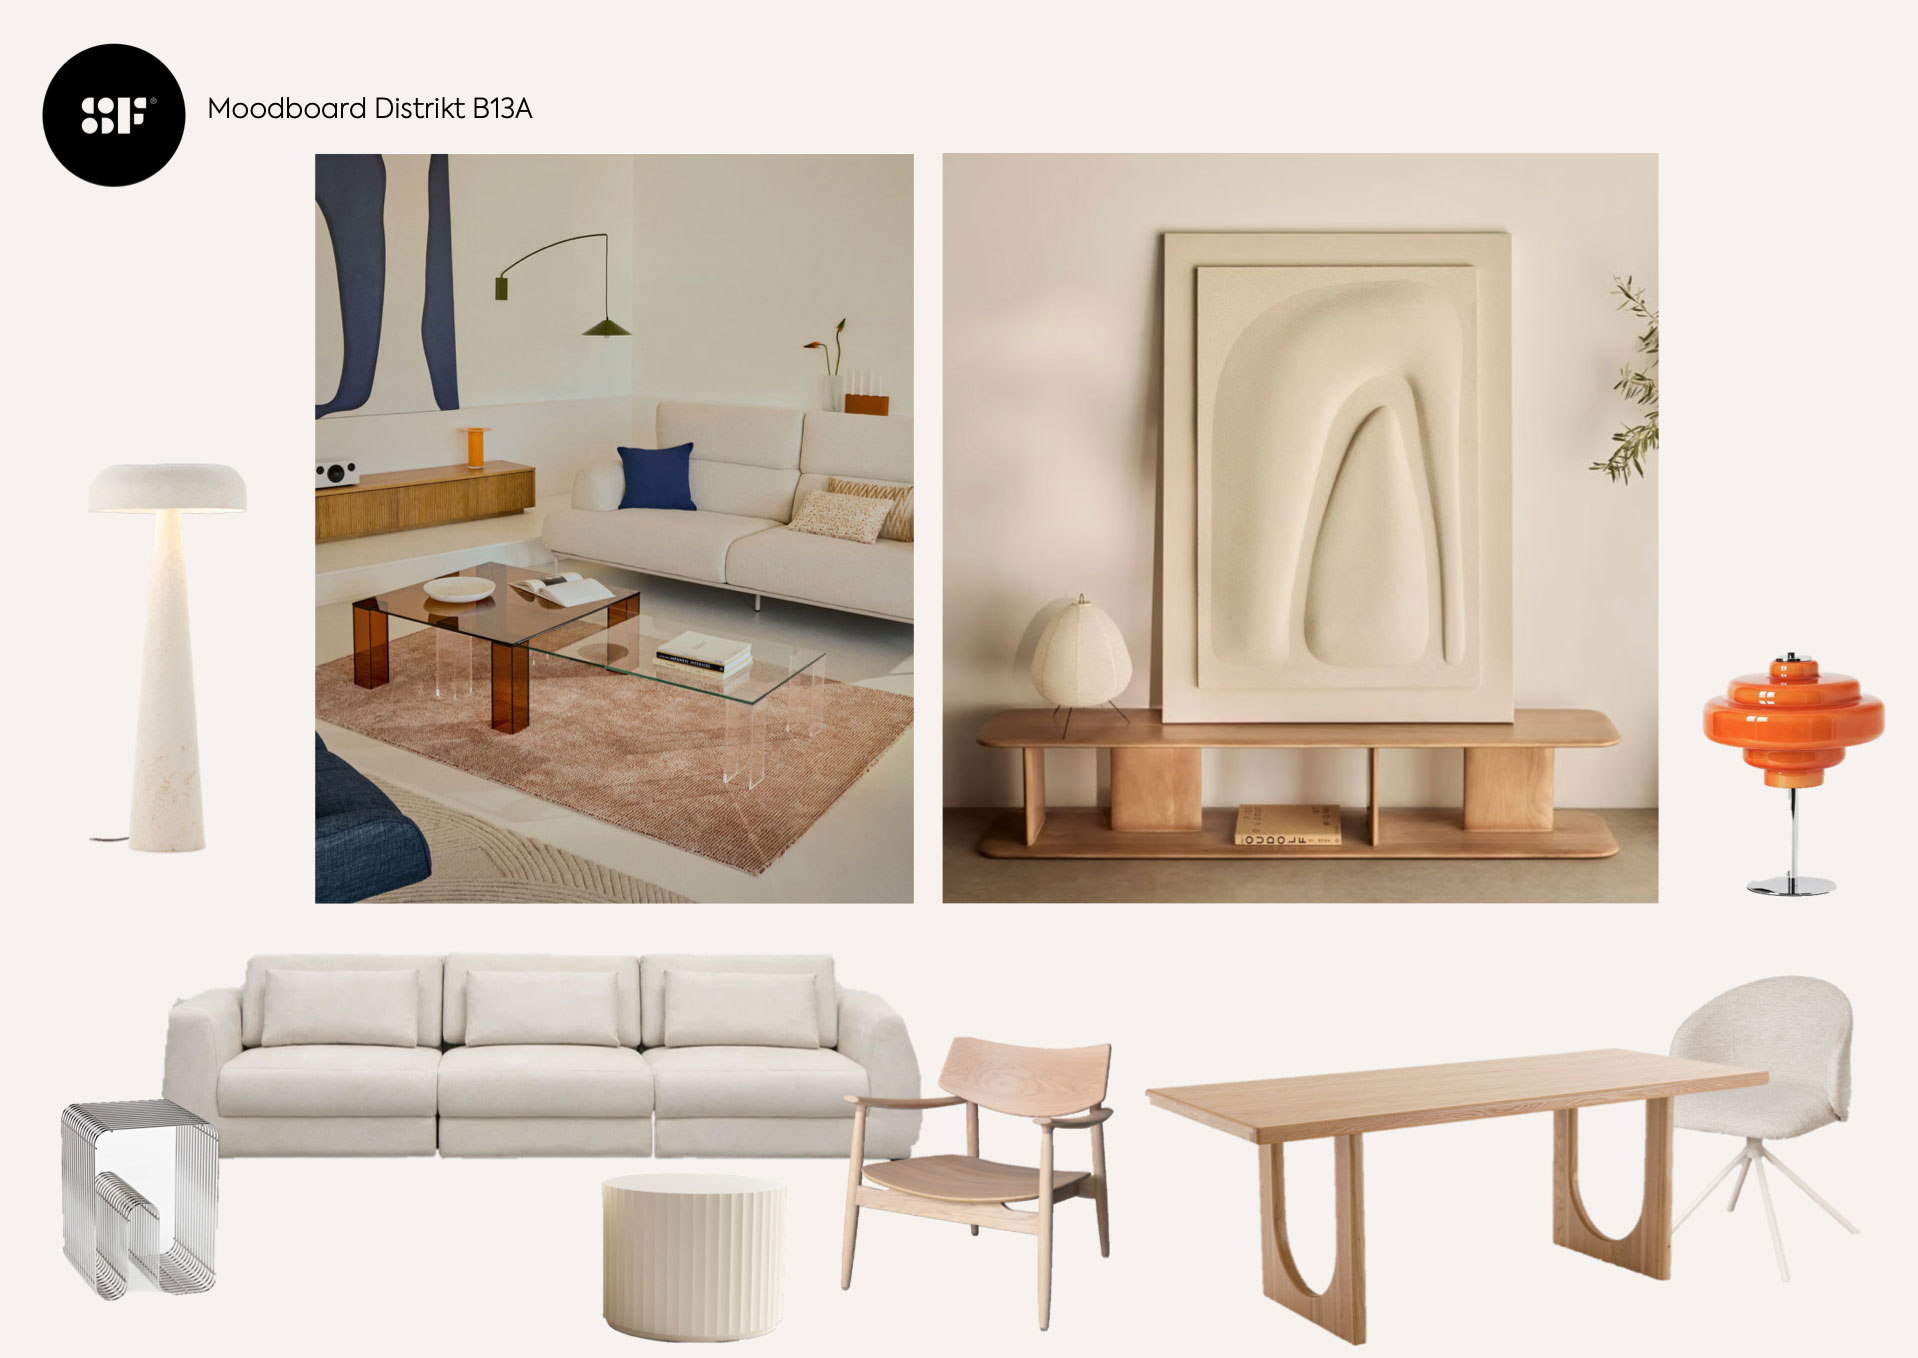
Staging Factory developed a home staging project using rental furniture, specifically designed around the apartment’s layout and aimed at an urban, contemporary and less conventional buyer.
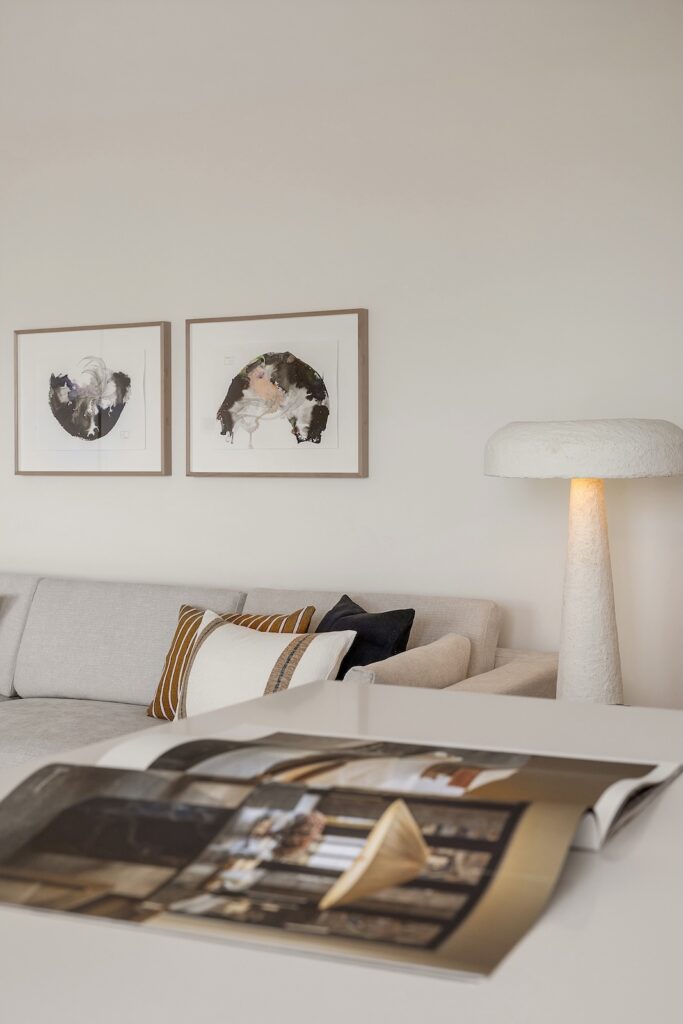
In the living area, the furniture was carefully scaled and positioned to create distinct functional zones without compromising the sense of space or the connection with the terrace. The living room, dining area and kitchen became a single, fluid and welcoming environment.
The suite next to the entrance was transformed into a home office, turning a potential weakness in the floor plan into an advantage. Integrated into the social area, with access to the balcony and views over the River Tagus, it became a natural extension of the way the home could be lived in.
In the remaining bedrooms, the scale and selection of the furniture helped demonstrate functionality and comfort, addressing the initial perception that the rooms were too small.
We opted for a contemporary and relaxed aesthetic, based on light woods, neutral tones and organic forms, complemented by designer pieces, artwork and subtle touches of colour.
Rather than creating a universally neutral interior, we sought to give the apartment personality and appeal to a buyer with a more contemporary lifestyle — someone who values open-plan living, working from home, the connection between indoors and outdoors, and a less formal way of living.
The result is sophisticated without being rigid, premium without being ostentatious and, above all, immediately liveable.
Value / Result
20 April
Project commissioned
1 June
Staging completed
1 month later
Promissory Purchase and Sale Agreement (CPCV) scheduled
Through a rapid intervention and a rental furniture model, it was possible to completely transform the perception of the apartment without requiring the developer to invest in the permanent purchase of FF&E.
The staging did not change the architecture. It changed the way the buyer perceived it.
Areas that initially raised questions began to demonstrate new possibilities for use, while the apartment gained a stronger sense of scale, personality and an identity aligned with its premium positioning.
From a floor plan that needed to be explained to a home where it was easy to imagine living.