
Distrikt Penthouse T4
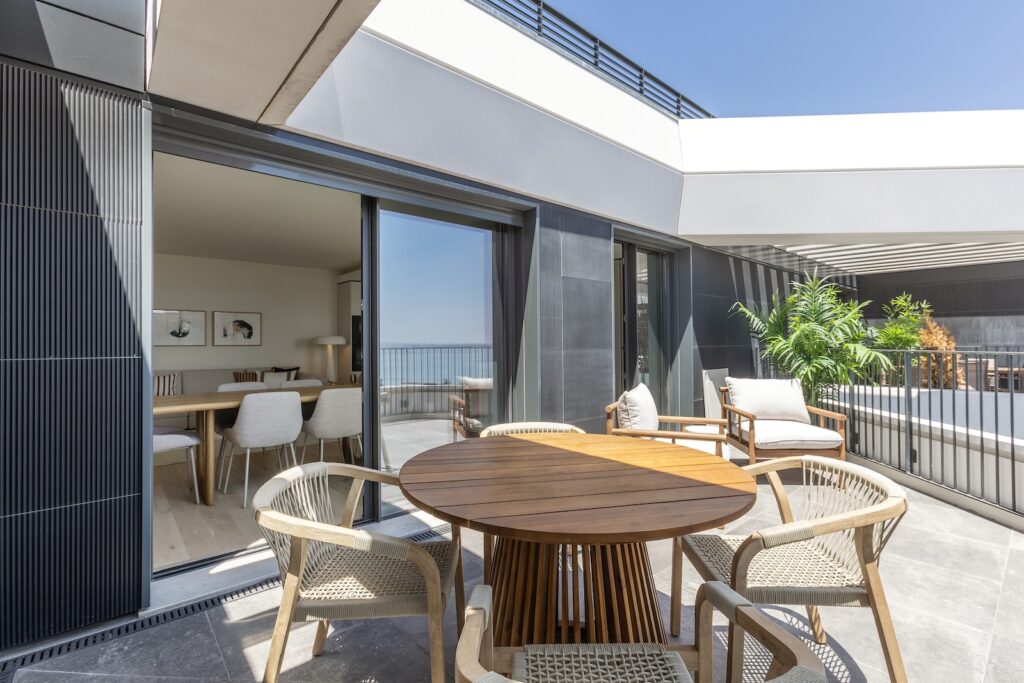
Distrikt Penthouse T4 + Tipology Apartment Type Penthouse T4 Segment Imobiliário Ambiance Contemporâneo Investiment Stylish Apartment Type Penthouse T4 Segment Imobiliário Ambiance Contemporâneo Investiment Stylish Tipology Penthouse T4 Segment Imobiliário Ambiance Contemporâneo Investiment Stylish The Space A four-bedroom penthouse on the 13th floor of Distrikt, in Parque das Nações, featuring contemporary architecture, generous terraces and privileged views over the River Tagus. A premium property valued at over €1 million, but with an unconventional interior layout which, when presented empty, raised questions about how certain spaces could best be used and appreciated. The Challenge The main challenge lay within the social area. The entrance opened directly into an open-plan living space and kitchen. On one side, the kitchen; on the other, the terrace and the view. The layout made it difficult to immediately understand how best to organise the living and dining areas without creating visual barriers or compromising the connection with the outdoors. At the same time, some of the bedrooms appeared small in relation to the property’s positioning and value, while the suite located next to the entrance and social area was not immediately perceived as an asset. The purpose of the staging was precisely to eliminate these uncertainties before they became objections to purchase. The Project/ Moodboard Staging Factory developed a home staging project using rental furniture, specifically designed around the apartment’s layout and aimed at an urban, contemporary and less conventional buyer. In the living area, the furniture was carefully scaled and positioned to create distinct functional zones without compromising the sense of space or the connection with the terrace. The living room, dining area and kitchen became a single, fluid and welcoming environment. The suite next to the entrance was transformed into a home office, turning a potential weakness in the floor plan into an advantage. Integrated into the social area, with access to the balcony and views over the River Tagus, it became a natural extension of the way the home could be lived in. In the remaining bedrooms, the scale and selection of the furniture helped demonstrate functionality and comfort, addressing the initial perception that the rooms were too small. We opted for a contemporary and relaxed aesthetic, based on light woods, neutral tones and organic forms, complemented by designer pieces, artwork and subtle touches of colour. Rather than creating a universally neutral interior, we sought to give the apartment personality and appeal to a buyer with a more contemporary lifestyle — someone who values open-plan living, working from home, the connection between indoors and outdoors, and a less formal way of living. The result is sophisticated without being rigid, premium without being ostentatious and, above all, immediately liveable. Value / Result 20 April Project commissioned 1 June Staging completed 1 month later Promissory Purchase and Sale Agreement (CPCV) scheduled Through a rapid intervention and a rental furniture model, it was possible to completely transform the perception of the apartment without requiring the developer to invest in the permanent purchase of FF&E. The staging did not change the architecture. It changed the way the buyer perceived it. Areas that initially raised questions began to demonstrate new possibilities for use, while the apartment gained a stronger sense of scale, personality and an identity aligned with its premium positioning. From a floor plan that needed to be explained to a home where it was easy to imagine living. Back to projects
Natura Village
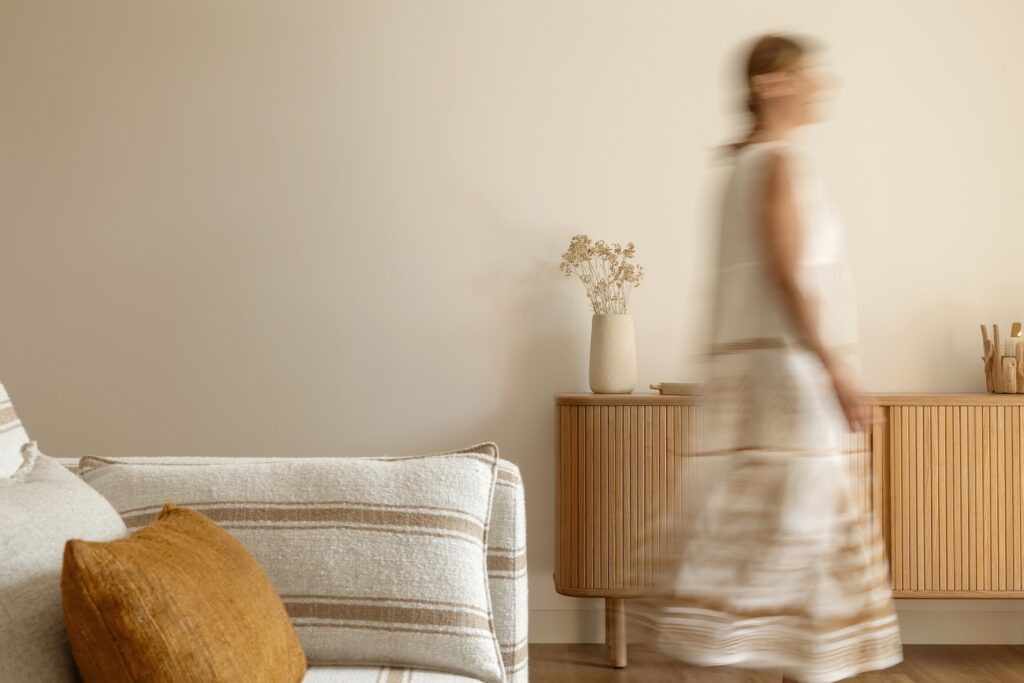
Natura Village + Tipology Apartment Type three-bedroom villa Segment Imobiliário Ambiance Contemporâneo Investiment Stylish Apartment Type three-bedroom villa Segment Imobiliário Ambiance Contemporâneo Investiment Stylish Tipology three-bedroom villa Segment Imobiliário Ambiance Contemporâneo Investiment Stylish The Space A contemporary three-bedroom villa at Natura Village in Vilamoura, designed for dual use: as the owners’ holiday home and as a holiday rental property. With contemporary architecture, abundant natural light and a strong connection between indoor and outdoor spaces, the house offered an excellent foundation but needed greater identity, comfort and personality in order to become a true holiday destination. The aim was to create a home where the owners would genuinely feel at home, while also providing a sufficiently distinctive experience to attract guests in one of the Algarve’s most competitive tourism markets. The Challenge How do you create a personal holiday home without compromising its income-generating potential? The challenge was to strike the right balance between aesthetics, comfort, functionality and durability. The house needed to meet the owners’ requirements while also operating efficiently as a holiday rental, accommodating 8 to 10 guests and offering an experience capable of justifying a premium market positioning. It was important to create a Mediterranean identity rooted in the Algarve while avoiding the clichés of a typical “beach house”. Every choice also had to take the property’s intensive use into consideration: durable materials, easy-maintenance solutions, generous accommodation capacity, and spaces designed for different generations and types of guests. The Project/ Moodboard The concept was based on a contemporary and sophisticated interpretation of Mediterranean living. Natural woods, sand tones, terracotta, soft greens, fibres and textured fabrics create a relaxed and light-filled atmosphere, balanced by clean lines and contemporary pieces. The project was developed as a complete holiday experience, ensuring that the indoor and outdoor spaces shared the same visual language and conveyed an immediate sense of comfort, tranquillity and wellbeing. Functionality played a key role. One of the main challenges was to maximise the property’s accommodation capacity without compromising the sense of space. In the bunk room, a bespoke sleeping solution for three people was developed, designed to accommodate a couple with children. Each bed has its own individual space, with a reading light, power socket and a small shelf for a mobile phone, book and bottle of water — thoughtful details inspired by hotel functionality that significantly enhance the guest experience. All furniture, lighting, textiles and accessories were selected to balance design, durability, comfort and investment, while maintaining a consistent aesthetic throughout the house. Value / Result The project transforms a contemporary villa into a holiday home with a distinctive identity, designed both for the owners’ personal use and to compete within Vilamoura’s premium holiday rental market. More than simply increasing accommodation capacity, the design aims to enhance the perceived value of the overall experience: creating spaces that are more comfortable, photogenic and memorable, helping the property stand out across booking platforms while contributing to higher occupancy rates and average daily rates. A home designed to live in. Created to welcome. Prepared to generate returns. Commercial performance — including occupancy rate, ADR and guest reviews — will be assessed after the property’s first period of operation. Back to projects
Rua de Trás
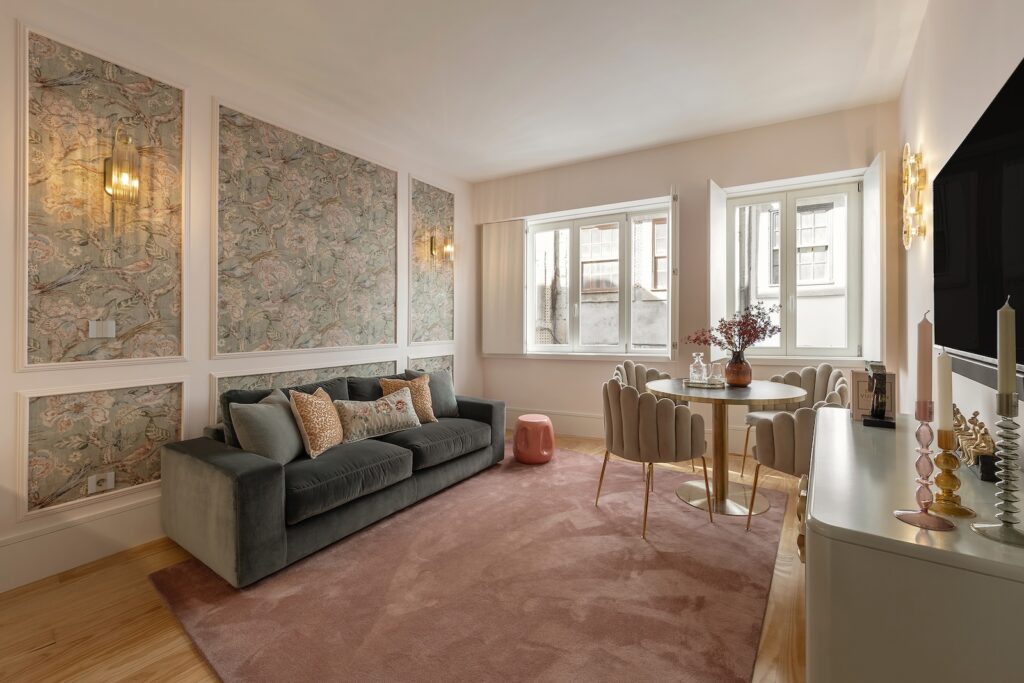
Rua de Trás + Tipology Apartment Type 1-bedroom apartment Segment Imobiliário Ambiance Contemporâneo Investiment Stylish Apartment Type 1-bedroom apartment Segment Imobiliário Ambiance Contemporâneo Investiment Stylish Tipology 1-bedroom apartment Segment Imobiliário Ambiance Contemporâneo Investiment Stylish The Space Located in Porto’s historic centre, this one-bedroom apartment was acquired by a couple living in the United States with the aim of creating a second home in Portugal while also preparing the property for short-term rental. Despite its excellent location, the apartment had a poorly functional layout, outdated finishes and lacked a distinctive identity, limiting both the user experience and the property investment’s potential for appreciation. The Challenge The challenge of this interior design project in Porto went far beyond decoration. The apartment’s limited size required a complete redesign of the spatial layout in order to optimise every square metre, increase storage capacity and significantly improve the functionality of the home, without compromising the sense of space. Staging Factory developed a comprehensive interior design project, including the redesign of the kitchen, bathroom and bedroom through new layouts, bespoke furniture design, the specification of materials, finishes and lighting, and all the construction details required to transform a small apartment into a comfortable, efficient and visually striking space. The aim was to create a home with personality, aligned with the client’s taste while also meeting the demands of the short-term rental market, increasing the property’s appeal and its income-generating potential. The Project/ Moodboard Staging Factory developed a fully integrated project, managing every stage of the process from the initial creative concept through to final installation. The entire intervention was designed by our team: functional reorganisation of the spaces, kitchen and bedroom wardrobe design, lighting design, selection of materials and finishes, furniture specification, decoration and final styling. We drew inspiration from a contemporary, bright and welcoming aesthetic, built around a palette of soft tones with pink accents — in accordance with the client’s brief — complemented by natural textures, light woods, graphic elements and carefully selected decorative details. Every decision sought to balance aesthetics with functionality. Intelligent storage solutions, multifunctional furniture, layered lighting and a carefully considered decorative scheme were developed to create an immediate emotional connection with anyone entering the apartment. Even the finishing touches — decorative frames, textiles, objects and the overall composition of each space — were carefully considered to create a coherent narrative and transform a temporary stay into a memorable experience. Value / Result This project demonstrates how a well-designed interior design project can completely transform a property and increase its market value. By completely redesigning the apartment’s layout and developing bespoke solutions for its key spaces, it was possible to significantly improve functionality, elevate the perception of quality and position the property within the premium segment of the holiday accommodation and short-term rental market. At Staging Factory, we believe that design should be a strategic investment. Every decision — from the layout and lighting to the materials, furniture and decoration — was made to maximise the user experience and increase return on investment. From concept to completion, we transformed a small apartment in the heart of Porto into a contemporary, functional and emotionally engaging home, designed to increase the property’s appeal, maximise investment returns and stand out in an increasingly competitive market. Back to projects
Riviera Carcavelos
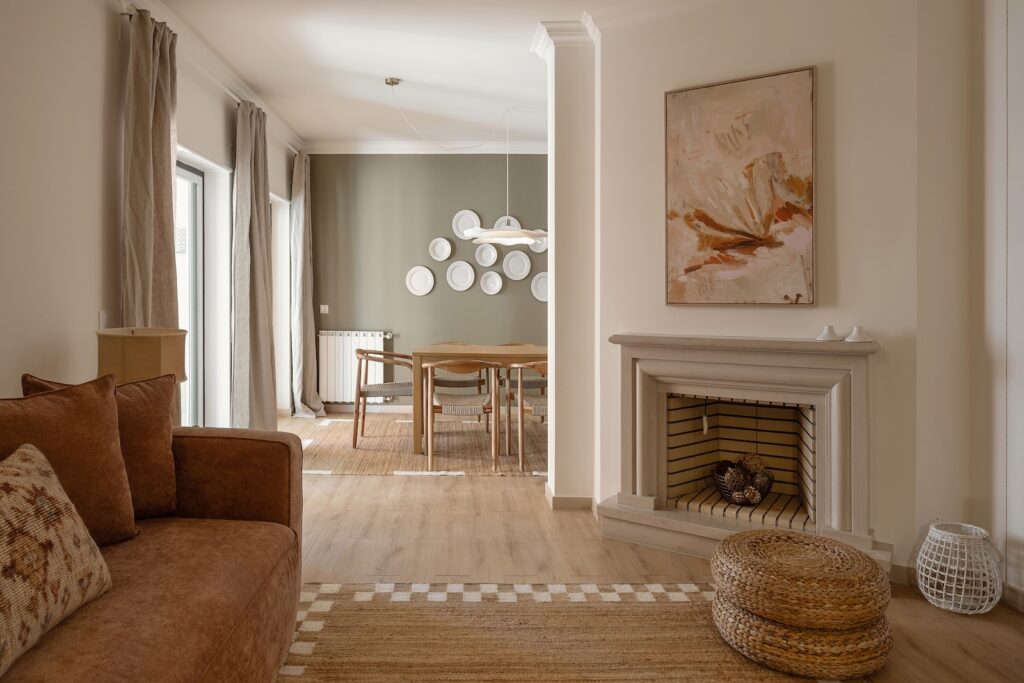
Native Villas + Tipology Apartment Type 2-bedroom apartment Segment Imobiliário Ambiance Contemporâneo Investiment Stylish Apartment Type 2-bedroom apartment Segment Imobiliário Ambiance Contemporâneo Investiment Stylish Tipology 2-bedroom apartment Segment Imobiliário Ambiance Contemporâneo Investiment Stylish The Space The apartment is located within Riviera Apartments in Carcavelos, a condominium with a swimming pool, just a few minutes from the beach and in strong demand among both national and international guests. With a privileged location along the Cascais coastline, the property had all the ingredients to continue performing very well in the short-term rental market: generous space, natural light, proximity to the sea and the setting of a premium condominium. However, after 13 years of intensive use, the apartment’s appearance no longer reflected its true potential. The space still had a strong foundation, but it needed to be updated in order to communicate value once again. The Challenge The main challenge was clear: to visually reposition the apartment without undertaking a major renovation. The property showed natural signs of wear — marked flooring, tired textiles, furniture with less visual impact and an overall look that had become outdated compared with current competitors on booking platforms. In a market such as holiday accommodation, perception is decisive. Booking decisions are made within seconds and are strongly influenced by photography, atmosphere and the sense of comfort conveyed by the space. The aim of the intervention was to: restore the apartment’s appeal; improve the perception of comfort and quality; strengthen its differentiation from the competition; create a more contemporary and photogenic image; extend the lifecycle of the property asset; increase the apartment’s competitiveness on tourism platforms. The Project/ Moodboard Staging Factory’s intervention was conceived as a strategic and highly targeted update: changing enough to transform the perception of the space, while retaining and enhancing a significant proportion of the existing furniture. In professional home staging, knowing what to keep is just as important as knowing what to replace. In this project, the work involved a rigorous curation of the existing pieces, the update of key elements and the creation of a stronger visual narrative. Concept: Surf & Racquet The starting point was the development’s own name: Riviera. From there, Staging Factory developed a concept inspired by the historic Portuguese Riviera along the Estoril coastline — an idea of relaxed elegance, life by the sea, classic clubs, tennis, stylish holidays and a sense of heritage. This gave rise to the Surf & Racquet concept: a visual language that blends the coastal lifestyle with the aesthetics of private sports clubs. Between sea and tennis, between the informality of a holiday retreat and the sophistication of an exclusive club. The moodboard is built around an atmosphere of Mediterranean Contemporary Luxury: light, bright, natural and sophisticated. Key areas of intervention Updating the colour palette; New styling and composition of the spaces; Replacing textiles and decorative pieces; Improving the lighting; Introducing artwork and visual references connected to the concept; Strategic reuse of existing furniture; Creating more photogenic interiors, optimised for digital platforms. In the living room, terracotta tones, a jute rug, brass accents and artwork featuring vintage racquets create the atmosphere of a contemporary coastal club. In the dining area, the grey-green wall, natural wood chairs with woven seats and white plates used as wall art reinforce a simple, relaxed elegance with a strong sense of character. In the bedrooms, striped wallpapers, light-coloured bed linen, brass wall lights and subtle patterns create a refined connection to the world of coastal sports clubs — tennis, golf and sailing — while ensuring visual comfort and a welcoming atmosphere. Value / Result The result was a clear transformation, achieved with a controlled investment and without the need for major building works. The apartment evolved from a tired and visually dated space into a boutique apartment with the spirit of a private coastal club — more contemporary, more comfortable, more photogenic and more competitive within the tourism market. The intervention made it possible to: improve the perceived value of the property; strengthen the apartment’s identity and differentiation; align the guest experience with the premium positioning of the condominium; create more impactful photography for booking platforms; increase its appeal to more discerning guests; extend the useful life of the tourism asset; reduce the need for a full renovation. This project demonstrates that home staging for short-term rental properties is not simply about decoration. It is a strategic tool for enhancing property value. With the right judgement, a strong concept and professional execution, it is possible to transform the way a property is perceived — and, consequently, the way it competes in the market. Because in real estate, perception is value too. Back to projects
Native Townhouses
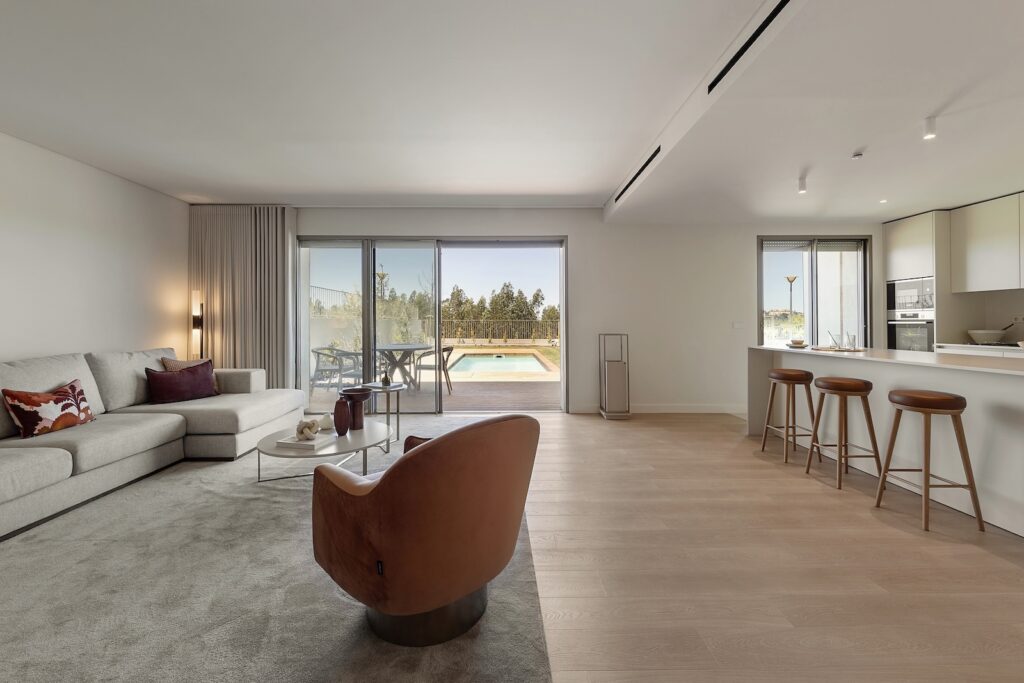
Native Townhouses + Tipology Apartment Type 4-bedroom villa Segment Imobiliário Ambiance Contemporâneo Investiment Stylish Apartment Type 4-bedroom villa Segment Imobiliário Ambiance Contemporâneo Investiment Stylish Apartment Type 4-bedroom villa Segment Imobiliário Ambiance Contemporâneo Investiment Stylish The Space The Native Villas represent the most exclusive phase of the Native development at Belas Clube de Campo. Designed by architect Miguel Saraiva, these eight four-bedroom villas reinterpret the traditional Portuguese home through a contemporary language, placing the relationship between architecture, nature and quality of life at the heart of the concept. Set within generous private plots with gardens and swimming pools, they were designed for families seeking a balance between the tranquillity of the countryside and the proximity of the city. The Challenge To create a show home that would be much more than a decorated space. The challenge was to develop an experience capable of expressing the positioning of the development and allowing every visitor to imagine themselves living in the house. The aim was not to create a showroom, but a home with a distinctive identity, where architecture, interiors and lifestyle would come together naturally, enhancing the property’s perceived value and strengthening the emotional connection with potential buyers. The Project Inspired by Miguel Saraiva’s architecture and the lifestyle concept of Belas Clube de Campo, we developed a country refined approach, where sophistication, comfort and authenticity coexist naturally. We sought to bring the landscape indoors through a palette of warm, natural tones, organic materials, woods, textured fabrics and touches of green that visually extend the connection with the garden, golf course and the Sintra hills. Each space was designed around the way a contemporary family lives: open and welcoming social areas, a kitchen conceived as the true heart of the home, a generous office suited to hybrid working, and spaces that prioritise togetherness, functionality and a seamless flow between indoors and outdoors. More than decorating, we created a narrative. We selected pieces with personality and quality, capable of creating an immediate sense of connection and transforming a commercial viewing into an emotional experience. The result is a sophisticated home without ostentation. A home where life unfolds naturally. Value / Result The true purpose of a show home is not to demonstrate how a house can be decorated. It is to help visitors imagine how they could live in that space. By aligning the interior design with the architecture, the positioning of the development and the profile of the target buyer, Staging Factory created an experience that reinforces the identity of the Native Villas and enhances the project’s commercial appeal. Because when a potential buyer walks into a house and thinks, “I can imagine my life here”, the property stops being simply a house. It becomes a future home. Back to projects
Freitas Studio
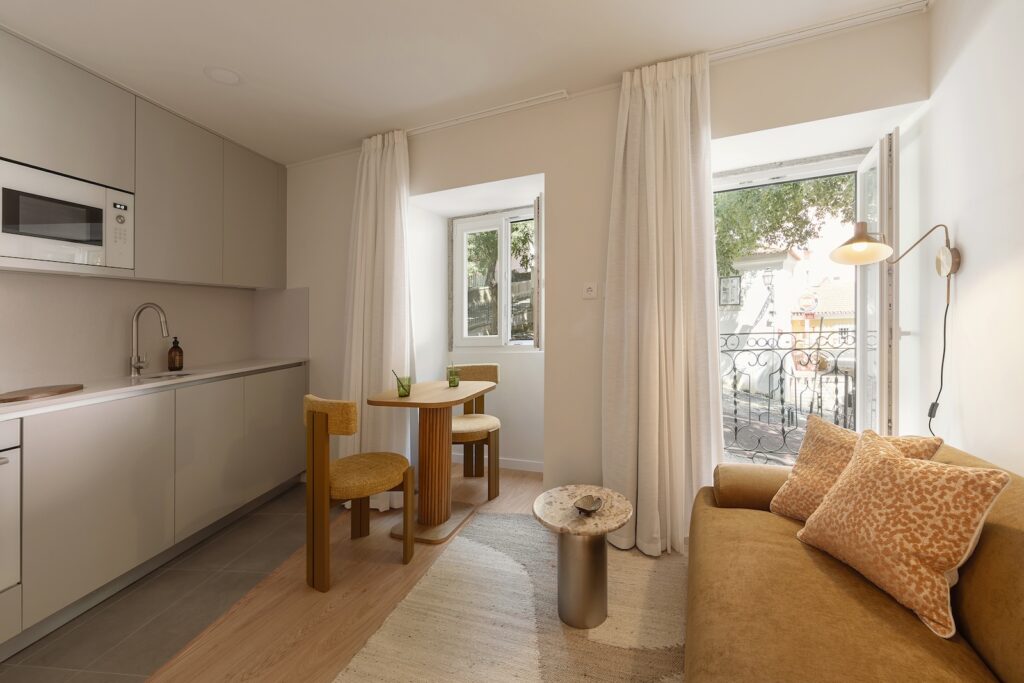
Travessa da Arrochela + Tipology Apartment Type T1 35m2 Segment Imobiliário Ambiance Contemporâneo Investiment Stylish Apartment Type T1 35m2 Segment Imobiliário Ambiance Contemporâneo Investiment Stylish Apartment Type T1 35m2 Segment Imobiliário Ambiance Contemporâneo Investiment Stylish The Space Freitas is a Home Staging, interior decoration and FF&E project developed by Staging Factory for a studio apartment within a refurbishment development in Lisbon, promoted by FGI Consulting. The aim was to create a fully furnished and decorated apartment for sale, as part of a guaranteed-return programme, enabling the buyer to acquire a real estate investment ready to enter the long-term rental market. More than simply selling an apartment, the challenge was to sell a property asset prepared to generate income. The Challenge Small apartments require a highly strategic approach. Every square metre must be optimised to enhance functionality, perceived quality and the commercial value of the property. For this project, the aim was to develop an apartment capable of: increasing perceived value during the sales process; attracting national and international investors; creating an emotional experience during viewings; enabling immediate entry into the rental market. The project needed to convey comfort, sophistication and functionality, while maintaining a controlled investment and ensuring a high level of durability across materials and equipment. The Project Staging Factory developed a complete FF&E (Furniture, Fixtures & Equipment) project, designed to meet both the developer’s commercial objectives and the future needs of tenants. A solution was created in which every element was carefully selected to optimise the available space and enhance the perception of quality. The project included: creative concept and moodboard; functional layout; selection of furniture, lighting and decorative elements; final styling; professional photography for marketing purposes. The layout was designed to clearly organise the different functional areas — sleeping, living, dining and working — allowing the space to feel larger and more functional. Each element was selected according to three key factors: profitability, durability and visual impact. Work / Moodboard Inspired by the concept of a Lisbon pied-à-terre, the project adopts a contemporary, welcoming and timeless aesthetic. The colour palette combines sand, terracotta and warm brown tones with natural wood, textured fabrics and Scandinavian-inspired lighting. The curved lines of the sofa, artwork and decorative details add personality without compromising the versatility of the space. The result is a sophisticated interior designed to appeal to a broad audience and remain contemporary for many years to come. Value / Result The apartment was delivered fully furnished, decorated and ready to enter the rental market immediately after the sale. By purchasing the property, the buyer receives a Ready-to-Rent solution, significantly reducing the time between completion of the purchase and the start of generating rental income. This project demonstrates how a strategic investment in Home Staging and interior decoration can increase a property’s competitiveness, enhance the buyer experience and strengthen the investment’s income-generating potential. Back to projects
Chalet Santo António
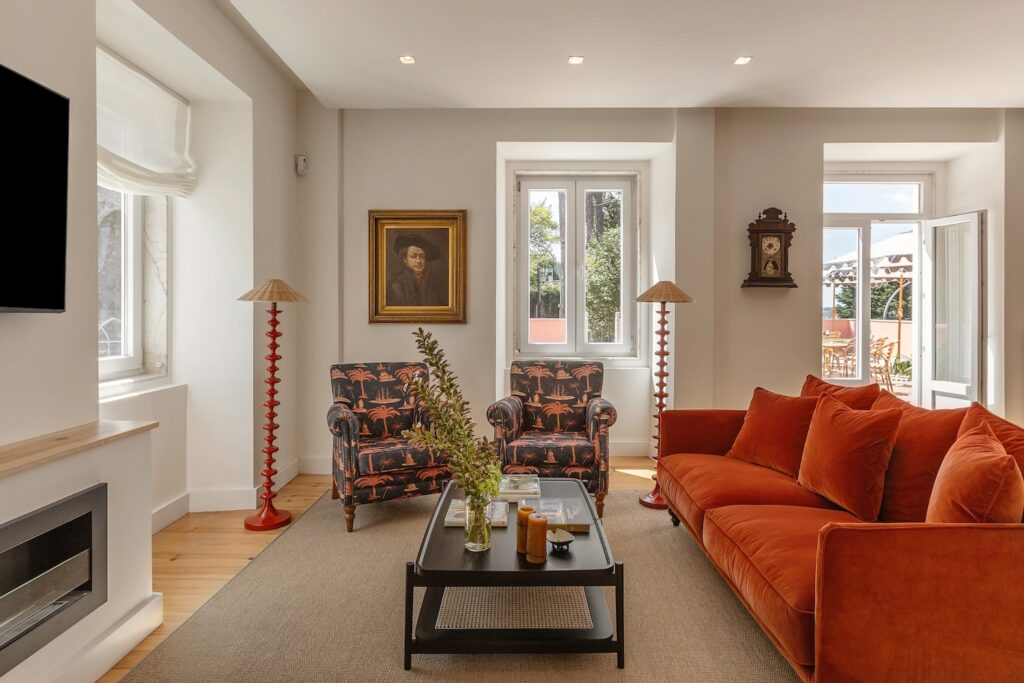
Chalet Santo António + Tipology Tipology Chalé Segment Guesthouse Ambiance Contemporary Investiment Stylish Tipology Chalé Segment Guesthouse Ambiance Contemporary Investiment Stylish Tipology Chalé Segment Guesthouse Ambiance Contemporary Investiment Stylish The Space Casal de Santo António is a historic chalet in Sintra, fully restored and transformed into a charming seven-bedroom guesthouse designed for small-scale tourism, where authenticity, hospitality and design take centre stage. More than simply restoring a historic building, the aim was to revive its identity as a holiday home, reinterpreting it for the contemporary traveller who seeks memorable experiences rather than merely somewhere to stay. From the outset, the refurbishment was conceived as an integrated tourism enhancement project, in which the architecture, interiors, décor and future operation all work towards the same goal: creating a destination, not just a place to sleep. The Challenge In an increasingly competitive market, with Sintra home to dozens of boutique hotels, guesthouses and holiday accommodation options, the challenge was not simply to decorate a property. It was to create a brand. The owner wanted to position Casal de Santo António within the premium segment, transforming a traditional chalet into a guesthouse capable of competing with the finest character properties in the region. Staging Factory’s challenge was to develop a concept capable of: increasing the property’s perceived value; justifying higher room rates through the experience provided; creating an immediately recognisable identity; inspiring emotion even before guests arrive. More than an interior design project, we sought to create a place with a distinctive personality — one that would remain in the memories of those who visit. The Work The concept was born from the history of Sintra itself. We drew inspiration from the romanticism of the old hillside chalets, their lush gardens, the exotic journeys of the nineteenth century and the unique atmosphere created by the relationship between heritage, nature and the iconic tram connecting Sintra to Praia das Maçãs. The starting point was the manifesto developed for the project — “Ça, ce n’est pas un vrai Hôtel” — which celebrates the essence of a true Hôtel Particulier: a home where hospitality is an art and every stay becomes a sensory experience. The decorative language combines Portuguese and international references, creating an atmosphere that is cosmopolitan yet deeply rooted in its surroundings. The project’s key features include: a warm colour palette inspired by the earth, gardens and Romantic architecture of Sintra; natural woods, plant fibres, stone, linen and richly textured fabrics; exotic accents inspired by the travels and collections of the owners of Sintra’s historic chalets; contemporary furniture combined with vintage and handcrafted pieces; bespoke wallpapers, patterns and fabrics that give each bedroom its own personality; communal areas designed as genuine living rooms, encouraging guests to linger, relax and socialise; a terrace conceived as a natural extension of the garden, evoking the cafés and summer retreats of a bygone era. Each of the seven bedrooms was given its own identity through a carefully curated selection of fabrics, colours and decorative objects, allowing every stay to feel different while maintaining a coherent overall aesthetic. More than decorating a property, we created a narrative. The Value / The Result Casal de Santo António was designed to compete in a segment where guests’ choices are no longer based solely on location or price. They are driven by emotion. The project positions the property as a luxury guesthouse inspired by the tradition of Sintra’s historic chalets, offering an alternative to conventional hotels through a more intimate, personalised and authentic experience. The result is a property that combines the comfort of a home with the sophistication of a boutique hotel, designed to: increase its appeal on international booking platforms; justify a higher average room rate; maximise year-round occupancy; establish a strong and immediately recognisable visual identity; provide a memorable experience that encourages recommendations and return visits. More than an interior design project, Casal de Santo António embodies the essence of Staging Factory’s work, where interior design is not regarded solely as an aesthetic and functional consideration, but as a genuine strategic tool for enhancing property value and elevating the hospitality experience. Because the finest destinations are not simply visited. They are remembered. Back to projects
Travessa da Arrochela
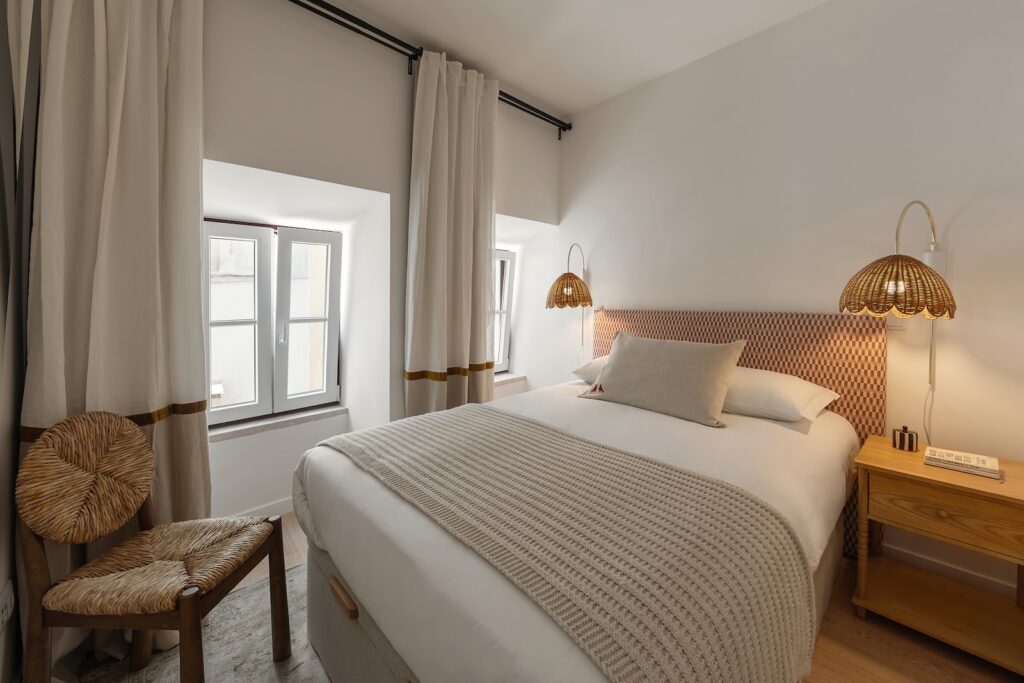
Travessa da Arrochela + Tipology Apartment Type T1 35m2 Segment Imobiliário Ambiance Contemporâneo Investiment Stylish Apartment Type T1 35m2 Segment Imobiliário Ambiance Contemporâneo Investiment Stylish Apartment Type T1 35m2 Segment Imobiliário Ambiance Contemporâneo Investiment Stylish The Space Arrochela is a one-bedroom apartment within a renovation project in central Lisbon, developed by FGI Consulting. Unlike the Freitas apartment, whose strategy was based on sale with a guaranteed return, Arrochela was conceived from the outset exclusively for the medium- and long-term rental market. The aim was to create a fully furnished and styled apartment, ready for immediate use and able to offer a distinctive residential experience, while increasing the property’s perceived value and return potential. The Challenge The long-term rental market has become increasingly competitive. Beyond location, prospective tenants value welcoming, functional interiors with character. The challenge was to create an apartment that would be: comfortable for everyday living; neutral enough to appeal to a broad audience; distinctive within the existing market; durable and easy to maintain over time. More than simply furnishing an apartment, we wanted to create a space where prospective residents could imagine themselves living from the very first viewing. The Project Staging Factory developed a complete FF&E (Furniture, Fixtures & Equipment) scheme designed to enhance the property’s commercial performance in the rental market. The layout was organised to make the spaces intuitive to use, creating a clear separation between the living and private areas while enhancing the sense of comfort and spaciousness. The project included: creative concept and moodboard; functional layout; selection of furniture, lighting and accessories; procurement and installation; final styling; photography for marketing. The layout clearly defines the different areas for sleeping, living, dining and working, making the apartment feel larger and more functional. Each element was selected for its durability, ease of maintenance and high perceived quality, ensuring a balance between investment and asset value. Work / Moodboard We drew inspiration from the serenity of Mediterranean homes and the relaxed atmosphere of the Portuguese coast to create an interior that is both elegant and welcoming. The colour palette combines sand, terracotta, white and natural wood, complemented by natural fibres, subtle patterns and handcrafted accents that add character to the space. Soft lighting, textured fabrics and clean-lined furniture enhance the sense of comfort and authenticity, creating an interior designed to meet the expectations of both Portuguese and international residents. The result is a timeless, light-filled and balanced apartment, designed to remain current for many years and minimise the need for future updates. Value / Result Arrochela was conceived as a ready-to-rent apartment, fully prepared to enter the rental market immediately. By handing over a fully furnished, styled and equipped apartment, the developer significantly shortens the period between completion of the building work and market launch, while giving the owner a simple, efficient process. This project demonstrates how an integrated Home Staging, interior styling and FF&E strategy can make a property more competitive, improve the experience of prospective residents and strengthen the investment’s return potential. Back to projects