
Riviera Carcavelos
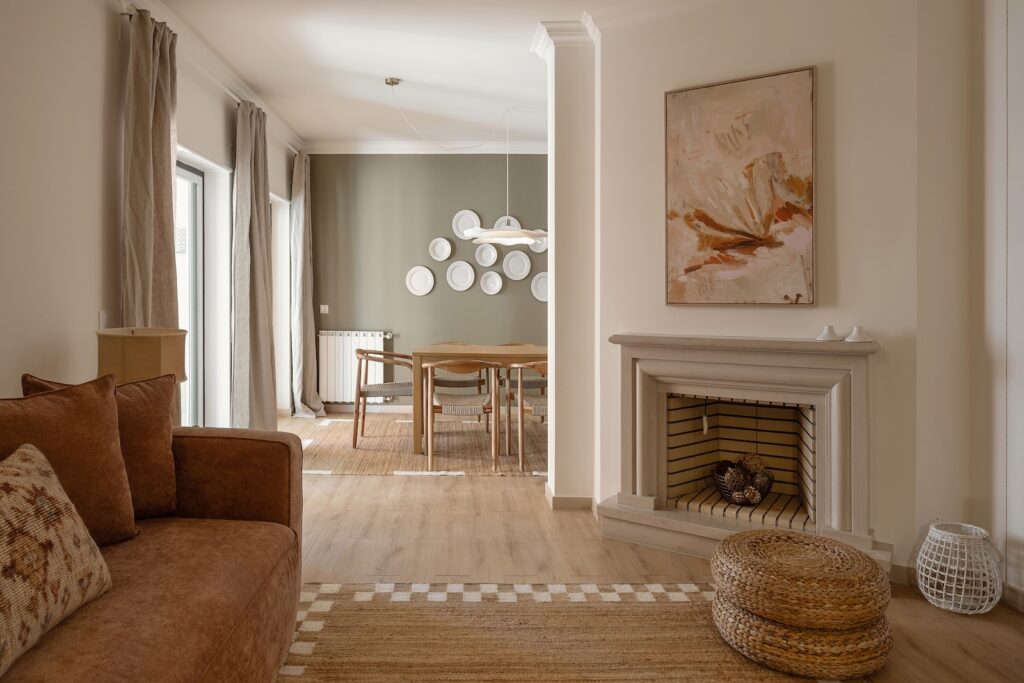
Native Villas + Tipology Apartment Type 2-bedroom apartment Segment Imobiliário Ambiance Contemporâneo Investiment Stylish Apartment Type 2-bedroom apartment Segment Imobiliário Ambiance Contemporâneo Investiment Stylish Tipology 2-bedroom apartment Segment Imobiliário Ambiance Contemporâneo Investiment Stylish The Space The apartment is located within Riviera Apartments in Carcavelos, a condominium with a swimming pool, just a few minutes from the beach and in strong demand among both national and international guests. With a privileged location along the Cascais coastline, the property had all the ingredients to continue performing very well in the short-term rental market: generous space, natural light, proximity to the sea and the setting of a premium condominium. However, after 13 years of intensive use, the apartment’s appearance no longer reflected its true potential. The space still had a strong foundation, but it needed to be updated in order to communicate value once again. The Challenge The main challenge was clear: to visually reposition the apartment without undertaking a major renovation. The property showed natural signs of wear — marked flooring, tired textiles, furniture with less visual impact and an overall look that had become outdated compared with current competitors on booking platforms. In a market such as holiday accommodation, perception is decisive. Booking decisions are made within seconds and are strongly influenced by photography, atmosphere and the sense of comfort conveyed by the space. The aim of the intervention was to: restore the apartment’s appeal; improve the perception of comfort and quality; strengthen its differentiation from the competition; create a more contemporary and photogenic image; extend the lifecycle of the property asset; increase the apartment’s competitiveness on tourism platforms. The Project/ Moodboard Staging Factory’s intervention was conceived as a strategic and highly targeted update: changing enough to transform the perception of the space, while retaining and enhancing a significant proportion of the existing furniture. In professional home staging, knowing what to keep is just as important as knowing what to replace. In this project, the work involved a rigorous curation of the existing pieces, the update of key elements and the creation of a stronger visual narrative. Concept: Surf & Racquet The starting point was the development’s own name: Riviera. From there, Staging Factory developed a concept inspired by the historic Portuguese Riviera along the Estoril coastline — an idea of relaxed elegance, life by the sea, classic clubs, tennis, stylish holidays and a sense of heritage. This gave rise to the Surf & Racquet concept: a visual language that blends the coastal lifestyle with the aesthetics of private sports clubs. Between sea and tennis, between the informality of a holiday retreat and the sophistication of an exclusive club. The moodboard is built around an atmosphere of Mediterranean Contemporary Luxury: light, bright, natural and sophisticated. Key areas of intervention Updating the colour palette; New styling and composition of the spaces; Replacing textiles and decorative pieces; Improving the lighting; Introducing artwork and visual references connected to the concept; Strategic reuse of existing furniture; Creating more photogenic interiors, optimised for digital platforms. In the living room, terracotta tones, a jute rug, brass accents and artwork featuring vintage racquets create the atmosphere of a contemporary coastal club. In the dining area, the grey-green wall, natural wood chairs with woven seats and white plates used as wall art reinforce a simple, relaxed elegance with a strong sense of character. In the bedrooms, striped wallpapers, light-coloured bed linen, brass wall lights and subtle patterns create a refined connection to the world of coastal sports clubs — tennis, golf and sailing — while ensuring visual comfort and a welcoming atmosphere. Value / Result The result was a clear transformation, achieved with a controlled investment and without the need for major building works. The apartment evolved from a tired and visually dated space into a boutique apartment with the spirit of a private coastal club — more contemporary, more comfortable, more photogenic and more competitive within the tourism market. The intervention made it possible to: improve the perceived value of the property; strengthen the apartment’s identity and differentiation; align the guest experience with the premium positioning of the condominium; create more impactful photography for booking platforms; increase its appeal to more discerning guests; extend the useful life of the tourism asset; reduce the need for a full renovation. This project demonstrates that home staging for short-term rental properties is not simply about decoration. It is a strategic tool for enhancing property value. With the right judgement, a strong concept and professional execution, it is possible to transform the way a property is perceived — and, consequently, the way it competes in the market. Because in real estate, perception is value too. Back to projects
Native Townhouses
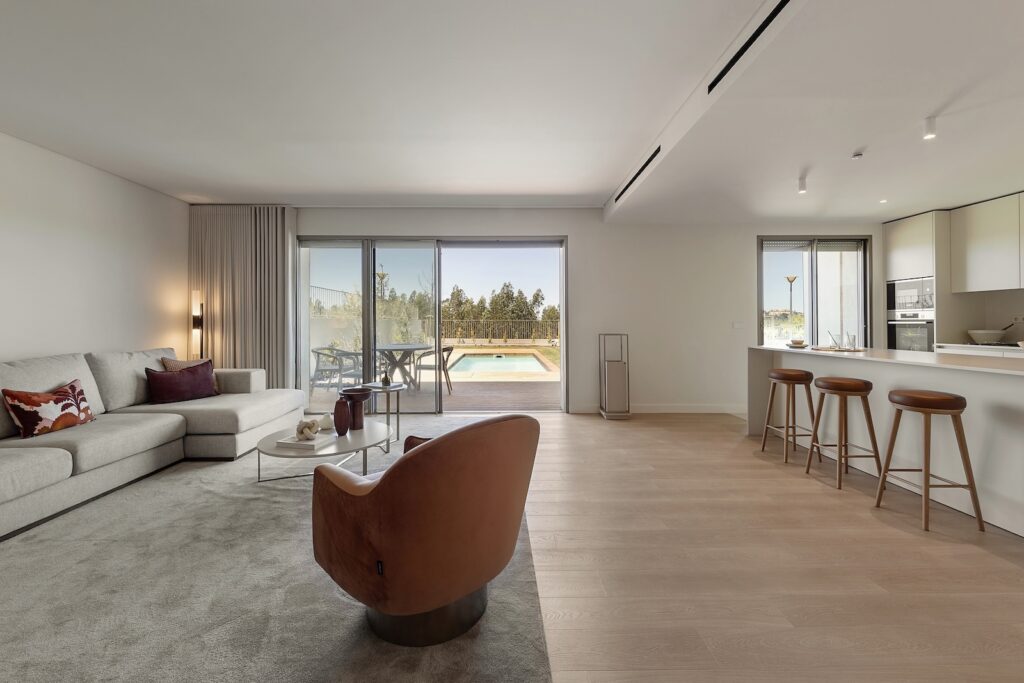
Native Townhouses + Tipology Apartment Type 4-bedroom villa Segment Imobiliário Ambiance Contemporâneo Investiment Stylish Apartment Type 4-bedroom villa Segment Imobiliário Ambiance Contemporâneo Investiment Stylish Apartment Type 4-bedroom villa Segment Imobiliário Ambiance Contemporâneo Investiment Stylish The Space The Native Villas represent the most exclusive phase of the Native development at Belas Clube de Campo. Designed by architect Miguel Saraiva, these eight four-bedroom villas reinterpret the traditional Portuguese home through a contemporary language, placing the relationship between architecture, nature and quality of life at the heart of the concept. Set within generous private plots with gardens and swimming pools, they were designed for families seeking a balance between the tranquillity of the countryside and the proximity of the city. The Challenge To create a show home that would be much more than a decorated space. The challenge was to develop an experience capable of expressing the positioning of the development and allowing every visitor to imagine themselves living in the house. The aim was not to create a showroom, but a home with a distinctive identity, where architecture, interiors and lifestyle would come together naturally, enhancing the property’s perceived value and strengthening the emotional connection with potential buyers. The Project Inspired by Miguel Saraiva’s architecture and the lifestyle concept of Belas Clube de Campo, we developed a country refined approach, where sophistication, comfort and authenticity coexist naturally. We sought to bring the landscape indoors through a palette of warm, natural tones, organic materials, woods, textured fabrics and touches of green that visually extend the connection with the garden, golf course and the Sintra hills. Each space was designed around the way a contemporary family lives: open and welcoming social areas, a kitchen conceived as the true heart of the home, a generous office suited to hybrid working, and spaces that prioritise togetherness, functionality and a seamless flow between indoors and outdoors. More than decorating, we created a narrative. We selected pieces with personality and quality, capable of creating an immediate sense of connection and transforming a commercial viewing into an emotional experience. The result is a sophisticated home without ostentation. A home where life unfolds naturally. Value / Result The true purpose of a show home is not to demonstrate how a house can be decorated. It is to help visitors imagine how they could live in that space. By aligning the interior design with the architecture, the positioning of the development and the profile of the target buyer, Staging Factory created an experience that reinforces the identity of the Native Villas and enhances the project’s commercial appeal. Because when a potential buyer walks into a house and thinks, “I can imagine my life here”, the property stops being simply a house. It becomes a future home. Back to projects
Freitas Studio
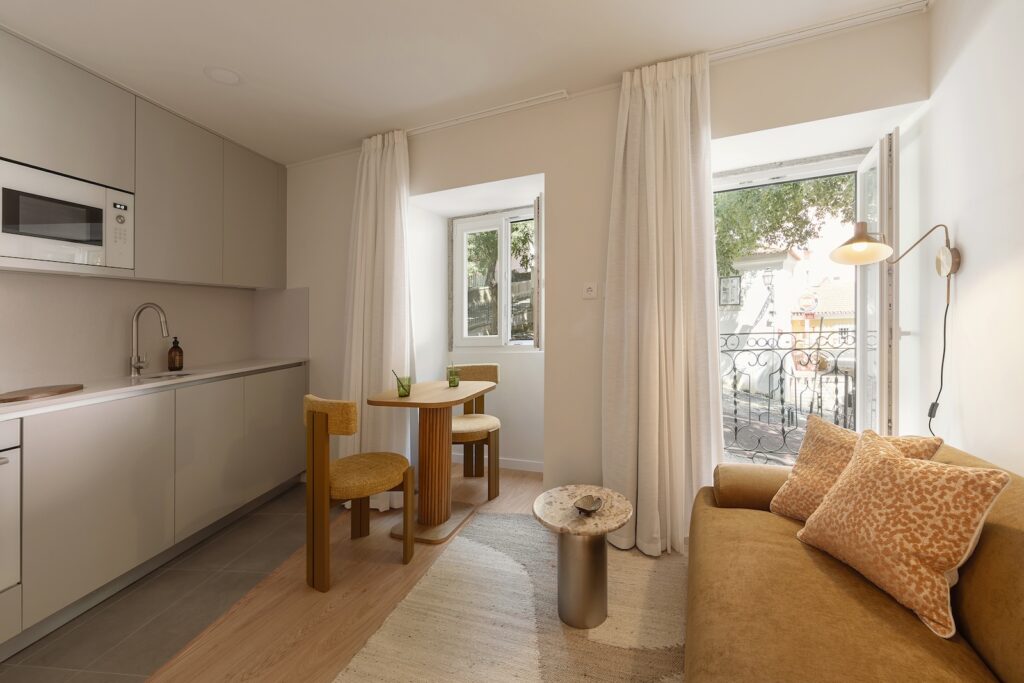
Travessa da Arrochela + Tipology Apartment Type T1 35m2 Segment Imobiliário Ambiance Contemporâneo Investiment Stylish Apartment Type T1 35m2 Segment Imobiliário Ambiance Contemporâneo Investiment Stylish Apartment Type T1 35m2 Segment Imobiliário Ambiance Contemporâneo Investiment Stylish The Space Freitas is a Home Staging, interior decoration and FF&E project developed by Staging Factory for a studio apartment within a refurbishment development in Lisbon, promoted by FGI Consulting. The aim was to create a fully furnished and decorated apartment for sale, as part of a guaranteed-return programme, enabling the buyer to acquire a real estate investment ready to enter the long-term rental market. More than simply selling an apartment, the challenge was to sell a property asset prepared to generate income. The Challenge Small apartments require a highly strategic approach. Every square metre must be optimised to enhance functionality, perceived quality and the commercial value of the property. For this project, the aim was to develop an apartment capable of: increasing perceived value during the sales process; attracting national and international investors; creating an emotional experience during viewings; enabling immediate entry into the rental market. The project needed to convey comfort, sophistication and functionality, while maintaining a controlled investment and ensuring a high level of durability across materials and equipment. The Project Staging Factory developed a complete FF&E (Furniture, Fixtures & Equipment) project, designed to meet both the developer’s commercial objectives and the future needs of tenants. A solution was created in which every element was carefully selected to optimise the available space and enhance the perception of quality. The project included: creative concept and moodboard; functional layout; selection of furniture, lighting and decorative elements; final styling; professional photography for marketing purposes. The layout was designed to clearly organise the different functional areas — sleeping, living, dining and working — allowing the space to feel larger and more functional. Each element was selected according to three key factors: profitability, durability and visual impact. Work / Moodboard Inspired by the concept of a Lisbon pied-à-terre, the project adopts a contemporary, welcoming and timeless aesthetic. The colour palette combines sand, terracotta and warm brown tones with natural wood, textured fabrics and Scandinavian-inspired lighting. The curved lines of the sofa, artwork and decorative details add personality without compromising the versatility of the space. The result is a sophisticated interior designed to appeal to a broad audience and remain contemporary for many years to come. Value / Result The apartment was delivered fully furnished, decorated and ready to enter the rental market immediately after the sale. By purchasing the property, the buyer receives a Ready-to-Rent solution, significantly reducing the time between completion of the purchase and the start of generating rental income. This project demonstrates how a strategic investment in Home Staging and interior decoration can increase a property’s competitiveness, enhance the buyer experience and strengthen the investment’s income-generating potential. Back to projects
Travessa da Arrochela
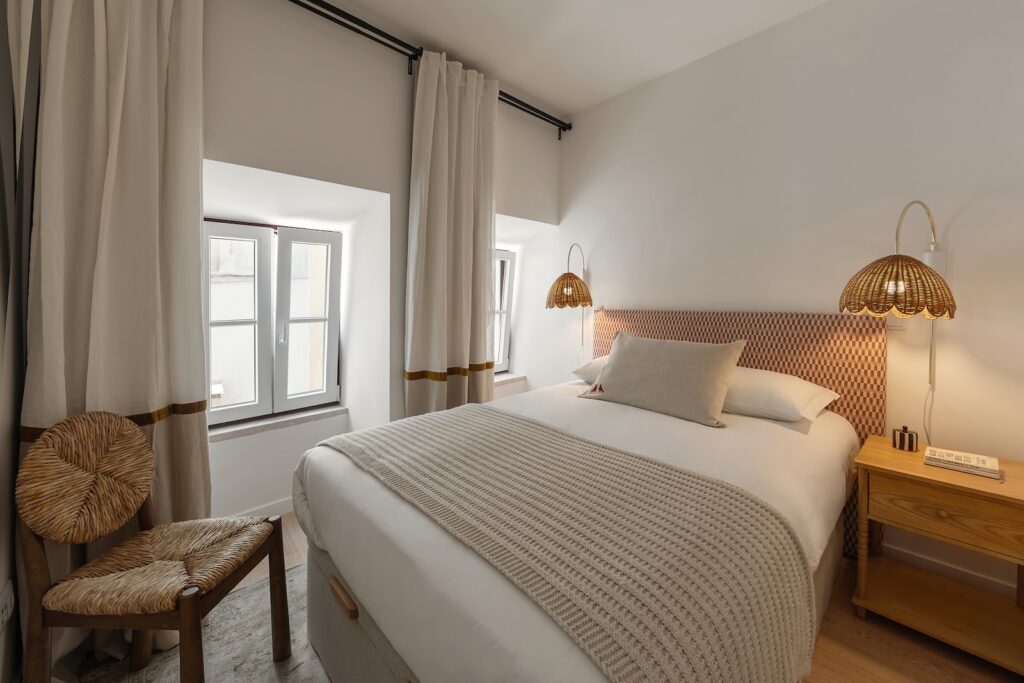
Travessa da Arrochela + Tipology Apartment Type T1 35m2 Segment Imobiliário Ambiance Contemporâneo Investiment Stylish Apartment Type T1 35m2 Segment Imobiliário Ambiance Contemporâneo Investiment Stylish Apartment Type T1 35m2 Segment Imobiliário Ambiance Contemporâneo Investiment Stylish The Space Arrochela is a one-bedroom apartment within a renovation project in central Lisbon, developed by FGI Consulting. Unlike the Freitas apartment, whose strategy was based on sale with a guaranteed return, Arrochela was conceived from the outset exclusively for the medium- and long-term rental market. The aim was to create a fully furnished and styled apartment, ready for immediate use and able to offer a distinctive residential experience, while increasing the property’s perceived value and return potential. The Challenge The long-term rental market has become increasingly competitive. Beyond location, prospective tenants value welcoming, functional interiors with character. The challenge was to create an apartment that would be: comfortable for everyday living; neutral enough to appeal to a broad audience; distinctive within the existing market; durable and easy to maintain over time. More than simply furnishing an apartment, we wanted to create a space where prospective residents could imagine themselves living from the very first viewing. The Project Staging Factory developed a complete FF&E (Furniture, Fixtures & Equipment) scheme designed to enhance the property’s commercial performance in the rental market. The layout was organised to make the spaces intuitive to use, creating a clear separation between the living and private areas while enhancing the sense of comfort and spaciousness. The project included: creative concept and moodboard; functional layout; selection of furniture, lighting and accessories; procurement and installation; final styling; photography for marketing. The layout clearly defines the different areas for sleeping, living, dining and working, making the apartment feel larger and more functional. Each element was selected for its durability, ease of maintenance and high perceived quality, ensuring a balance between investment and asset value. Work / Moodboard We drew inspiration from the serenity of Mediterranean homes and the relaxed atmosphere of the Portuguese coast to create an interior that is both elegant and welcoming. The colour palette combines sand, terracotta, white and natural wood, complemented by natural fibres, subtle patterns and handcrafted accents that add character to the space. Soft lighting, textured fabrics and clean-lined furniture enhance the sense of comfort and authenticity, creating an interior designed to meet the expectations of both Portuguese and international residents. The result is a timeless, light-filled and balanced apartment, designed to remain current for many years and minimise the need for future updates. Value / Result Arrochela was conceived as a ready-to-rent apartment, fully prepared to enter the rental market immediately. By handing over a fully furnished, styled and equipped apartment, the developer significantly shortens the period between completion of the building work and market launch, while giving the owner a simple, efficient process. This project demonstrates how an integrated Home Staging, interior styling and FF&E strategy can make a property more competitive, improve the experience of prospective residents and strengthen the investment’s return potential. Back to projects
Cesário Verde 31

Cesário Verde 31 + Tipology Tipology T1 Segment Real Estate Ambience Minimalist Investiment Stylish Tipology T1 Segment Real Estate Ambience Minimalist Investiment Stylish Tipology T3 Segment Real Estate Ambience Minimalist Investiment Stylish The Space Originally a very old commercial shop with 67m² of interior space and a 28m² undervalued backyard, this ground-floor unit in Lisbon had enormous latent potential. Despite its architectural upgrade, the interiors and outdoor area still lacked warmth, character, and visual impact. The Challenge The client had already commissioned an architectural project to adapt the space into a residential unit, but turned to Staging Factory to bring soul and appeal to the interior. Our mission: Select and coordinate wall colors, Redesign the garden, Execute a full decoration and styling project to make the apartment attractive, elegant, comfortable and ready for short-term rental. The Work / Moodboard The client’s briefing was clear: “Add life and character to the white canvas. Make it colorful, warm, and memorable.” Staging Factory responded with a concept that played on rich terracotta tones, muted greens, and soft textured finishes. We curated each piece—furniture, textiles, art, and lighting—to give the space both identity and marketability. We also developed a new layout for the exterior patio, transforming it from an afterthought into an emotionally engaging outdoor living area, ideal for relaxing or entertaining. The Value Even before the official marketing launch, and while still finalizing the last styling details during the photo shoot, people were already asking about the price and availability of the apartment. The transformation was immediate and tangible. What was once a forgotten space has become a highly desirable, lifestyle-driven apartment, standing out in a saturated short-term rental market. Back to projects
Visconde Valmor 35

Visconde Valmor 35 + Tipology Tipology T1 Segment Real Estate Ambience Minimalist Investiment Stylish Tipology T1 Segment Real Estate Ambience Minimalist Investiment Stylish Tipology T3 Segment Real Estate Ambience Contemporary Investiment Stylish The Space Located in the prestigious Valmor Prime, a charming building on the iconic Avenida Visconde Valmor, this three-bedroom apartment featured three en-suite bedrooms, a spacious living room and high-quality finishes. Despite its privileged location and qualities, the apartment was completely empty — a common obstacle in real estate. Without furniture, the space looked cold and smaller than it really was, making it difficult for buyers to see its full potential. This was exactly the kind of situation the Staging Factory “Rent-to-Sell” service was designed to solve. The Challenge The client presented us with a very common issue in the real estate market: a high-quality property that simply did not capture buyers’ interest. Without furniture, the large areas seemed reduced, and the natural light was not fully appreciated. In addition, potential buyers raised several objections: Difficulty visualizing how to organize and furnish the apartment. Concerns about the open-plan kitchen and living room layout. The balcony was perceived as too small to be functional. Bedrooms appeared smaller than they actually were, lacking a sense of scale. The Work / Moodboard Developed especially for real estate consultants, developers and investors, Rent-to-Sell is a furniture rental service that transforms empty properties into aspirational, ready-to-sell homes — without the need to purchase furniture. Our team started by analyzing the space with the consultant, identifying key objections raised by visitors and defining how to address them. Then, like true curators of interiors, we developed a bespoke staging project tailored to the property’s architecture and target buyer. The intervention followed our philosophy “From Space to Value”: A contemporary moodboard combining minimalism and cosmopolitan touches giving potential clients a glimpse into the lifestyle they desire. Furniture and accessories were selected with the precision of true interior curators, each piece chosen strategically to enhance the architecture and inspire visitors. A full turnkey service, including design concept, sourcing, rental management, logistics, delivery, assembly, styling and final photography. The goal was simple yet powerful: that each visitor would walk in and immediately feel, “I want to live here.” The Value The impact was immediate: the apartment came to life, felt welcoming and captured visitors’ attention from the very first viewing. “As a real estate consultant, I was delighted with Staging Factory’s work. They transformed the apartment into an elegant, attractive space with far greater market value. Their taste, creativity and attention to detail reflect a professionalism that makes all the difference. A partnership that elevates any project and one I wholeheartedly recommend.”— Rita Miragaia, RE/MAX Golden Line II From an empty, soulless space to a sophisticated and highly appealing apartment, this project illustrates the essence of Staging Factory’s mission: turning properties into irresistible assets that sell faster and at higher value. With Rent-to-Sell, Staging Factory enabled the client to stage a property without the financial burden of buying furniture — ensuring a faster, more profitable sale with minimal investment. This project shows exactly what Rent-to-Sell delivers:✨ A tailored solution for consultants, developers and investors.✨ Spaces that inspire buyers and eliminate objections.✨ A flexible, cost-effective alternative to purchasing furniture. Back to projects
YUP Apartments – T2 Top Floor
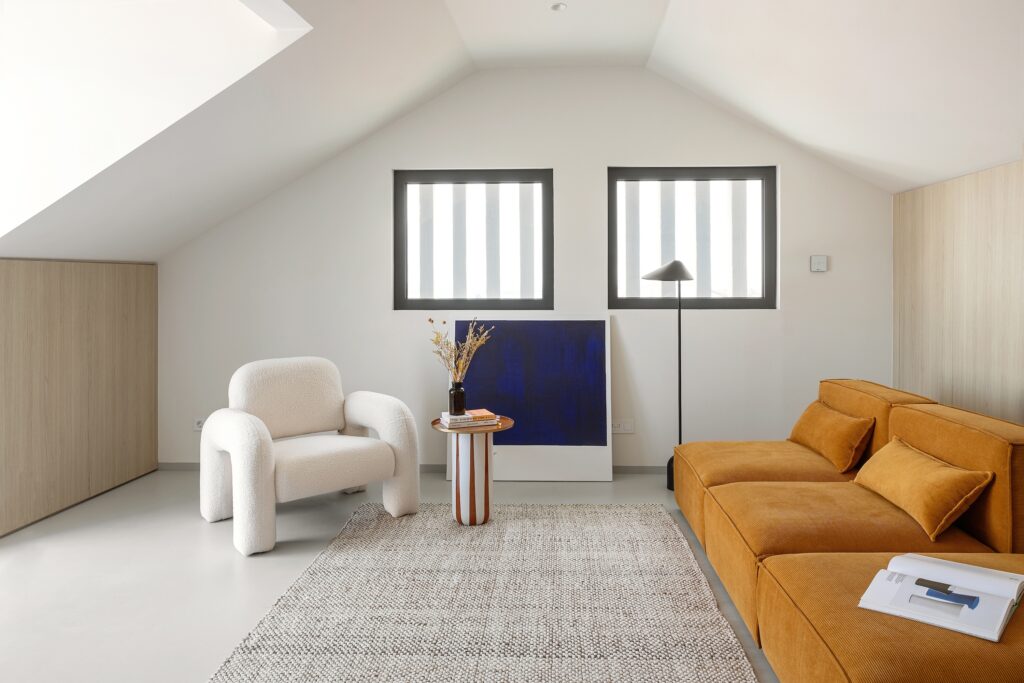
YUP T2 Top Floor + Tipology Tipology T2 Segment Real Estate Ambience Contemporary, Minimal Investiment Exclusive Tipology T2 Segment Real Estate Ambience Contemporary, Minimal Investiment Exclusive Tipology T2 Segment Real Estate Ambience Contemporary, Minimal Investiment Exclusive The Space YUP – Young Urban Property presents a unique concept that adapts to the constant and different needs and changes of modern life. It is a refurbishment project that combines contemporary features such as the façade, which has now been restored, with modern interiors that are totally adaptable to the new needs of its residents. At YUP, it’s the property that adapts to the owner and not the other way round, allowing you to live in total harmony with the spaces in your home, as YUP allows for different possibilities, depending on the occasion. Comprising 20 lofts with generous areas ranging from 66 to 115 m2, all with parking and storage, each unit benefits from contemporary and incredibly functional architecture. The Challenge A YUP – Young Urban Apartments development that had been on the market for some time had a particularly difficult layout for people to imagine what they could put there and where. With this in mind, Finangest challenged Staging Factory to furnish and decorate another unit – the 5th and top floor – in order to show visitors and potential buyers how they could make the most of the space and enjoy the particularities of this development such as modularity and flexibility. In terms of objectives, the aim was to – Increase its attractiveness and differentiation in order to maximise sales opportunities. – Win over an upper-middle segment public looking for innovative, contemporary and quality spaces in emerging and cosmopolitan areas. – To emphasise the architectural lines of the YUP flats through a flexible, distinctive, refined and inviting design. – To use design and decoration to optimise the size and functionality of the space, leading potential clients to appreciate the distinctive features of this development. – Creating a ‘ready-to-move-in’ / ‘ready-to-rent’ flat – fully prepared for the rental market if that is the investor’s goal. The Work / Moodboard Specialising in creating solutions to enhance real estate, Staging Factory, inspired by the Bauhaus concept, has developed an innovative concept for YUP, presenting a breath of fresh air compared to the usual model flats. Using vibrant colours, modern lines and versatile pieces with a distinctive and careful design, the environment becomes truly irresistible for those looking for a bold, comfortable, stylish and functional space. The careful selection of furniture, decorative accessories and the colour palette reinforces the young and innovative character of the development, creating a bold, dynamic environment that highlights the flexibility and potential of the space. This concept aims to create practical, visually pleasing and accessible designs. The central idea of ‘form follows function’, essential in Bauhaus design, focuses on using efficient, beautiful and economical objects to create environments that simultaneously convey modernity and innovation. By eliminating unnecessary decoration and concentrating on the essential functions of objects, a harmonious balance between form and function is achieved. Thus, the Bauhaus style embraces simplicity and functionality through the use of simple lines and geometric shapes, principles that guided Staging Factory in this project. This concept also fits in with the basic principle of home staging: maximum profitability / minimum investment. The proposal included the creative development of the project, research, selection and purchase of all the furniture, materials and decorative accessories. It also included the management of all deliveries, assembly, decoration and production. The Value The project was carried out in less than a month after being awarded the contract and after two months the client had already received a purchase proposal. Back to projets
YUP Apartments – T1
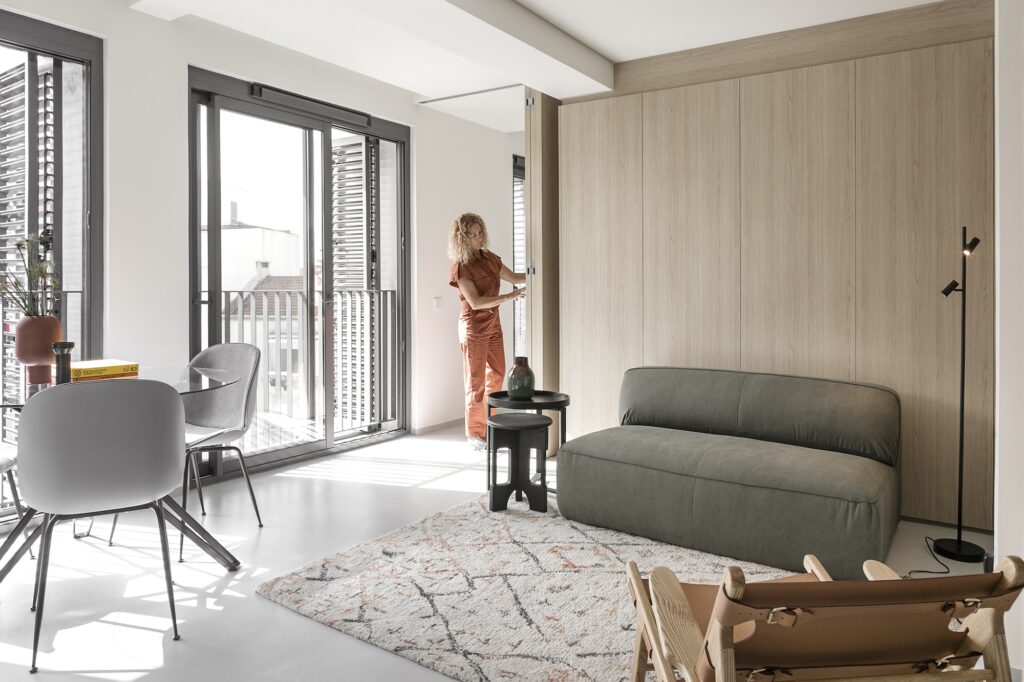
YUP Apartments – T1 + Tipology Tipology T1 Segment Real Estate Ambience Minimalist Investiment Stylish Tipology T1 Segment Real Estate Ambience Minimalist Investiment Stylish Tipology T1 Segment Real Estate Ambience Minimalist Investiment Stylish The Space YUP – Young Urban Property presents a unique concept that adapts to the constant and different needs and changes of modern life. It is a refurbishment project that combines contemporary features such as the façade, which has now been restored, with modern interiors that are totally adaptable to the new needs of its residents. At YUP, it’s the property that adapts to the owner and not the other way round, allowing you to live in total harmony with the spaces in your home, as YUP allows for different possibilities, depending on the occasion. Comprising 20 lofts with generous areas ranging from 66 to 115 m2, all with parking and storage, each unit benefits from contemporary and incredibly functional architecture. The Challenge A YUP development that had been for sale for some time had a particularly difficult layout for people to imagine what they could put in it and where. With this in mind, Finangest challenged Staging Factory to furnish and decorate two flats in order to show visitors and potential buyers how they could make the most of the space and enjoy the particularities of this development such as modularity and flexibility. In terms of objectives, the aim was to: – Increase its attractiveness and differentiation in order to maximise sales opportunities. – Win over an upper-middle segment public looking for innovative, contemporary and quality spaces in emerging and cosmopolitan areas. – To emphasise the architectural lines of the YUP flats through a flexible, distinctive, refined and inviting design. – To use design and decoration to optimise the size and functionality of the space, leading potential clients to appreciate the distinctive features of this development. – Creating ‘ready-to-move-in’ / ‘ready-to-rent’ flats – fully prepared for the rental market if that is the investor’s goal. The Work / Moodboard The flat was fully furnished and decorated using the Japandi concept, a style that combines Japanese minimalism with Scandinavian elegance to create cosy environments that inspire well-being. The proposed intervention was based on the home staging concept under the maxim: maximum profitability / minimum investment, taking into account the sale value of the flat and the target segment. The proposal included the creative development of the project, research, selection and purchase of all furniture, materials and decorative accessories. It also included the management of all deliveries, assembly and decoration and production. The Value After Staging Factory furnished and decorated the flats, we increased the number of visits and even had a client who bought to rent and wanted to keep all the furniture and decoration. So we offer a turnkey solution that is very much in demand in Lisbon today. Investors are very much looking for turnkey solutions, where everything is already ready and furnished. Back to projects
Av. República 48
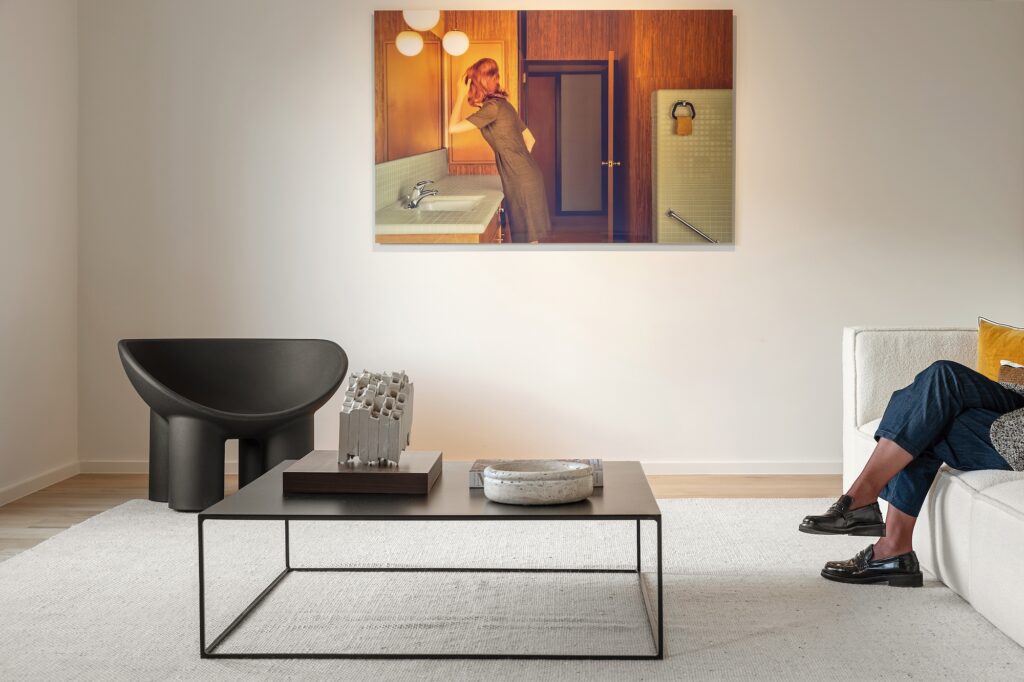
Av. da República 48 + Tipology Tipology T3 Segment Imobiliário Ambience Contemporary, Minimalism Investiment Exclusive Tipology T3 Segment Imobiliário Ambience Contemporary, Minimalism Investiment Exclusive Typology T3 Segment Real Estate Ambience Contemporary, Minimalism Investiment Exclusive The Space A Flat with Great Potential, but Struggling to Sell This 200 m² T3 flat in Avenidas Novas, Lisbon, had everything to succeed: a complete renovation with quality finishes, generous areas and a prime location. Yet, after almost eight months on the market, it was still unsold. The size, unusually large for a T3, made it hard for buyers to imagine how to use the spaces. Some objections also arose during visits, such as the garage being outside the building and certain views overlooking the technical areas of a neighbouring hotel. To overcome these barriers, the owners turned to Staging Factory, after considering several companies. They chose us for our flexibility, efficiency and ability to adapt the project to their objectives: strengthening online visibility, increasing the number of visits and creating an emotional connection with potential buyers. The Challenge The refurbishment had given the flat quality finishes and generous areas, but none of this was translating into visits or offers. After 8 months on the market, it was clear that the property needed more than photos of empty rooms: it needed to show functionality, lifestyle and emotion. The challenge for Staging Factory was to: Give purpose to oversized areas, helping potential buyers visualise how to live in the space. Neutralise objections, shifting focus away from less favourable aspects (such as external garage or technical views). Create digital impact, making the advert stand out and generate more visits. The Work / Moodboard Our intervention focused on transforming empty square metres into attractive, functional, and aspirational spaces. The selection of furniture, decorative accessories, and the colour palette was carefully planned to make potential buyers stop at the advert and feel compelled to step inside. Each environment was designed to be inviting and emotionally engaging, reflecting the lifestyle offered by this property in the heart of Lisbon. The careful curation of unique pieces gave the flat a distinct identity, reinforcing its character and soul. From contemporary design elements to carefully integrated works of art, every detail contributed to a refined and welcoming atmosphere. A Design Chair as a Focal Point – The sculptural black chair, in contrast with the neutral palette, drew the eye and added a contemporary touch, ensuring the property remained in buyers’ memory long after browsing through dozens of listings. Art That Tells a Story – A striking canvas anchored the space, setting the mood and capturing attention. Accessories with Intention – In the kitchen and living areas, subtle touches such as a carefully placed book, a unique lamp, and organic textures brought warmth and authenticity, helping buyers imagine themselves living there. The Value / Results The result was clear: the property was sold in just four months. Home staging helped visitors visualise the full potential of the flat and, above all, create the empathy and emotional connection that led to the purchase. By giving purpose to oversized areas and shifting focus away from objections, Staging Factory turned space into real value — true to our brand promise: from space to value. “Professionalism, focus, a true sense of partnership, refined taste with a different perspective and great kindness — that’s what we found in the Staging Factory team. Thank you.” Cluttons, 2025 Back to projets
São João da Mata II
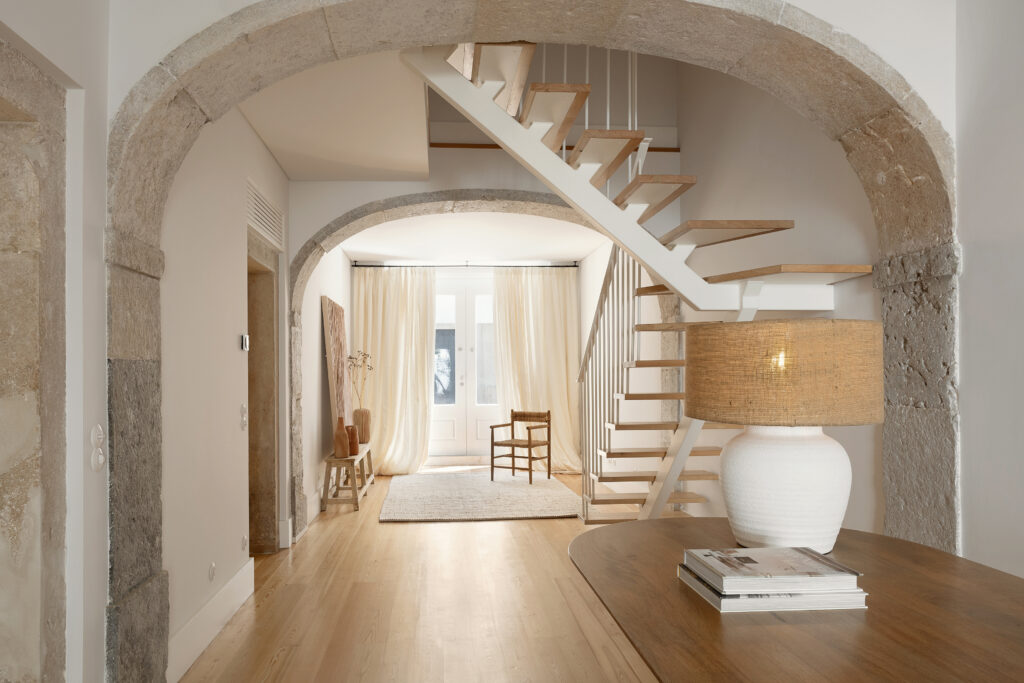
São João da Mata II + Tipologia Tipologia T2 duplex Segmento Imobiliário Ambiente Contemporâneo, Minimal Investimento Exclusive Tipologia T2 duplex Segmento Imobiliário Ambiente Contemporâneo, Minimal Investimento Exclusive Tipologia T2 duplex Segmento Imobiliário Ambiente Contemporâneo, Minimal Investimento Exclusive O Espaço Uma Moradia T2 duplex de luxo, rigorosamente nova, com 167 m2 de área bruta. Situada num prédio pombalino totalmente renovado e reconstruído. Conta ainda com um jardim prinativo e um jardim comum com piscina. Um empreendimento que oferece uma proposta única e exclusiva no mercado, combinando o charme do antigo com um design contemporâneo. Bom pé direito, arcadas e pedras e azulejaria originais recuperadas. Parte de uma magnífica reabilitação, composta por apenas 11 frações. No rés-do chão tem uma generosa sala com 50m2 e acesso ao pátio. No Piso 1- tem os dois quartos, um deles suite e closet. O Desafio A Staging Factory foi convidada a transformar esta moradia, que estava completamente vazia, num espaço convidativo e emocionalmente envolvente. A dificuldade dos potenciais clientes em visualizar o pleno potencial do imóvel exigia a criação de cenários e ambientes que facilitassem a imaginação de suas futuras vivências no local. O objetivo principal era mobiliar e decorar a moradia de forma minimalista, permitindo que os clientes se identificassem com o espaço e formassem uma ligação emocional, potenciando assim as oportunidades de venda. O Trabalho / Moodboard A seleção do mobiliário, acessórios decorativos e paleta de cores foi cuidadosamente planeada para refletir as linhas contemporâneas do edifício, a qualidade dos materiais e acabamentos. O ambiente criado é elegante, depurado e ao mesmo tempo acolhedor e cheio de carácter. Um espaço cru e honesto que alimenta a criatividade. O Valor Em apenas dois meses, o apartamento recebeu três propostas e foi vendido, depois de três anos sem qualquer avanço no mercado. Um verdadeiro exemplo de como o home staging pode transformar perceções — e acelerar decisões. O Testemunho: “Depois da intervenção da Staging Factory neste apartamento, relancei-o no mercado e, imediatamente, tivemos visitas. Em dois meses recebemos três propostas e vendemos o apartamento. A razão foi simples — o staging deu vida ao espaço. Deixou de ser apenas um apartamento e passou a ser uma casa, uma casa acolhedora, com muitas áreas de convívio e cheia de carácter. O sucesso da venda deveu-se precisamente a essa transformação. Até então, o que as pessoas viam era algo frio e impessoal. A Staging Factory transforma espaços em valor — sem dúvida. Recomendo vivamente. E, no nosso caso na Cluttons, que trabalhamos num segmento alto, não vejo outra empresa de staging no mercado capaz de nos acompanhar ao mesmo nível.”— Mariana Botelho, Cluttons Voltar aos projetos