
Distrikt Penthouse T4
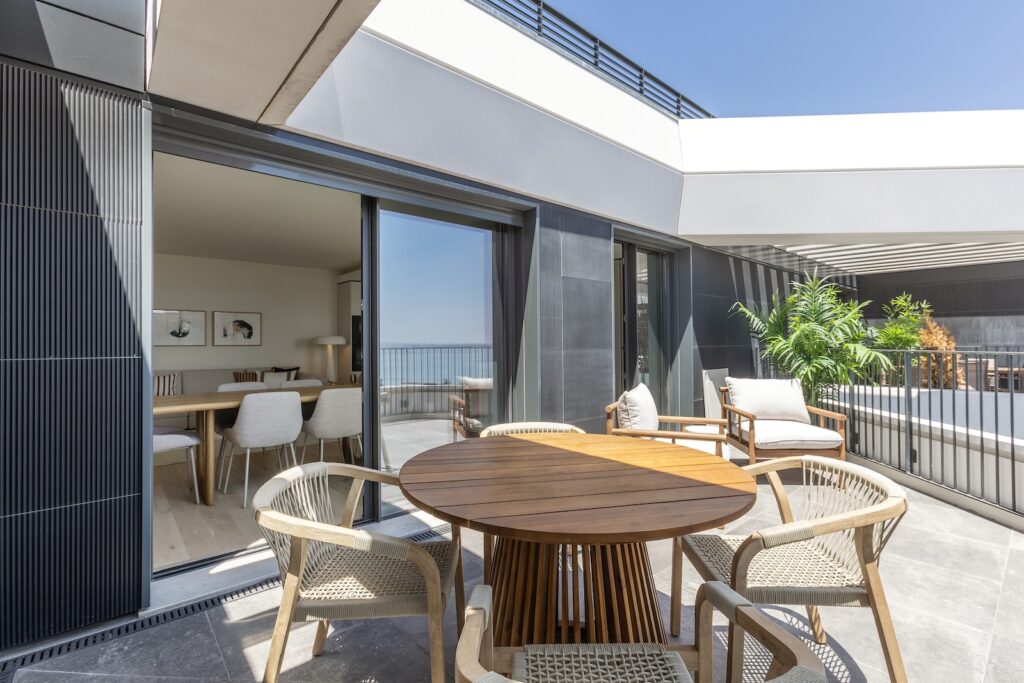
Distrikt Penthouse T4 + Tipology Apartment Type Penthouse T4 Segment Imobiliário Ambiance Contemporâneo Investiment Stylish Apartment Type Penthouse T4 Segment Imobiliário Ambiance Contemporâneo Investiment Stylish Tipology Penthouse T4 Segment Imobiliário Ambiance Contemporâneo Investiment Stylish The Space A four-bedroom penthouse on the 13th floor of Distrikt, in Parque das Nações, featuring contemporary architecture, generous terraces and privileged views over the River Tagus. A premium property valued at over €1 million, but with an unconventional interior layout which, when presented empty, raised questions about how certain spaces could best be used and appreciated. The Challenge The main challenge lay within the social area. The entrance opened directly into an open-plan living space and kitchen. On one side, the kitchen; on the other, the terrace and the view. The layout made it difficult to immediately understand how best to organise the living and dining areas without creating visual barriers or compromising the connection with the outdoors. At the same time, some of the bedrooms appeared small in relation to the property’s positioning and value, while the suite located next to the entrance and social area was not immediately perceived as an asset. The purpose of the staging was precisely to eliminate these uncertainties before they became objections to purchase. The Project/ Moodboard Staging Factory developed a home staging project using rental furniture, specifically designed around the apartment’s layout and aimed at an urban, contemporary and less conventional buyer. In the living area, the furniture was carefully scaled and positioned to create distinct functional zones without compromising the sense of space or the connection with the terrace. The living room, dining area and kitchen became a single, fluid and welcoming environment. The suite next to the entrance was transformed into a home office, turning a potential weakness in the floor plan into an advantage. Integrated into the social area, with access to the balcony and views over the River Tagus, it became a natural extension of the way the home could be lived in. In the remaining bedrooms, the scale and selection of the furniture helped demonstrate functionality and comfort, addressing the initial perception that the rooms were too small. We opted for a contemporary and relaxed aesthetic, based on light woods, neutral tones and organic forms, complemented by designer pieces, artwork and subtle touches of colour. Rather than creating a universally neutral interior, we sought to give the apartment personality and appeal to a buyer with a more contemporary lifestyle — someone who values open-plan living, working from home, the connection between indoors and outdoors, and a less formal way of living. The result is sophisticated without being rigid, premium without being ostentatious and, above all, immediately liveable. Value / Result 20 April Project commissioned 1 June Staging completed 1 month later Promissory Purchase and Sale Agreement (CPCV) scheduled Through a rapid intervention and a rental furniture model, it was possible to completely transform the perception of the apartment without requiring the developer to invest in the permanent purchase of FF&E. The staging did not change the architecture. It changed the way the buyer perceived it. Areas that initially raised questions began to demonstrate new possibilities for use, while the apartment gained a stronger sense of scale, personality and an identity aligned with its premium positioning. From a floor plan that needed to be explained to a home where it was easy to imagine living. Back to projects
Natura Village
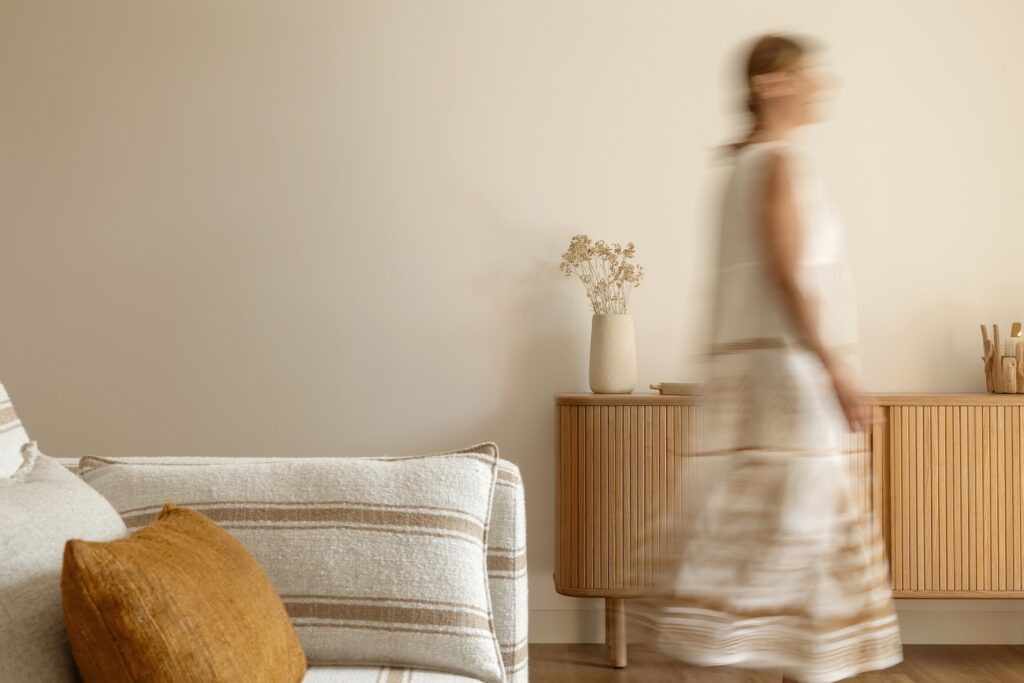
Natura Village + Tipology Apartment Type three-bedroom villa Segment Imobiliário Ambiance Contemporâneo Investiment Stylish Apartment Type three-bedroom villa Segment Imobiliário Ambiance Contemporâneo Investiment Stylish Tipology three-bedroom villa Segment Imobiliário Ambiance Contemporâneo Investiment Stylish The Space A contemporary three-bedroom villa at Natura Village in Vilamoura, designed for dual use: as the owners’ holiday home and as a holiday rental property. With contemporary architecture, abundant natural light and a strong connection between indoor and outdoor spaces, the house offered an excellent foundation but needed greater identity, comfort and personality in order to become a true holiday destination. The aim was to create a home where the owners would genuinely feel at home, while also providing a sufficiently distinctive experience to attract guests in one of the Algarve’s most competitive tourism markets. The Challenge How do you create a personal holiday home without compromising its income-generating potential? The challenge was to strike the right balance between aesthetics, comfort, functionality and durability. The house needed to meet the owners’ requirements while also operating efficiently as a holiday rental, accommodating 8 to 10 guests and offering an experience capable of justifying a premium market positioning. It was important to create a Mediterranean identity rooted in the Algarve while avoiding the clichés of a typical “beach house”. Every choice also had to take the property’s intensive use into consideration: durable materials, easy-maintenance solutions, generous accommodation capacity, and spaces designed for different generations and types of guests. The Project/ Moodboard The concept was based on a contemporary and sophisticated interpretation of Mediterranean living. Natural woods, sand tones, terracotta, soft greens, fibres and textured fabrics create a relaxed and light-filled atmosphere, balanced by clean lines and contemporary pieces. The project was developed as a complete holiday experience, ensuring that the indoor and outdoor spaces shared the same visual language and conveyed an immediate sense of comfort, tranquillity and wellbeing. Functionality played a key role. One of the main challenges was to maximise the property’s accommodation capacity without compromising the sense of space. In the bunk room, a bespoke sleeping solution for three people was developed, designed to accommodate a couple with children. Each bed has its own individual space, with a reading light, power socket and a small shelf for a mobile phone, book and bottle of water — thoughtful details inspired by hotel functionality that significantly enhance the guest experience. All furniture, lighting, textiles and accessories were selected to balance design, durability, comfort and investment, while maintaining a consistent aesthetic throughout the house. Value / Result The project transforms a contemporary villa into a holiday home with a distinctive identity, designed both for the owners’ personal use and to compete within Vilamoura’s premium holiday rental market. More than simply increasing accommodation capacity, the design aims to enhance the perceived value of the overall experience: creating spaces that are more comfortable, photogenic and memorable, helping the property stand out across booking platforms while contributing to higher occupancy rates and average daily rates. A home designed to live in. Created to welcome. Prepared to generate returns. Commercial performance — including occupancy rate, ADR and guest reviews — will be assessed after the property’s first period of operation. Back to projects
Rua de Trás
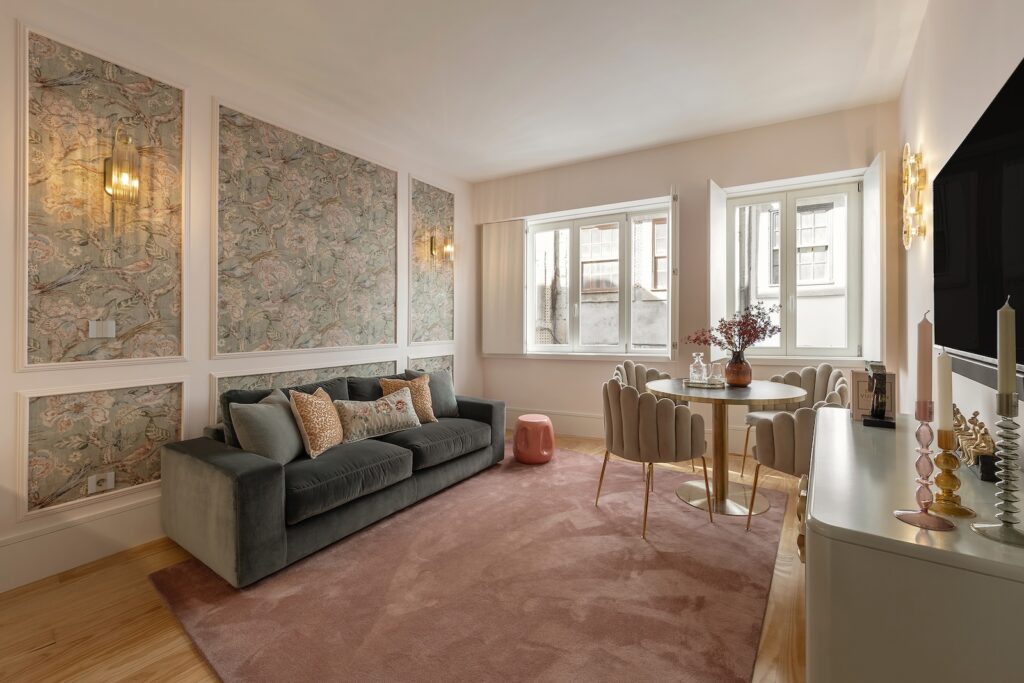
Rua de Trás + Tipology Apartment Type 1-bedroom apartment Segment Imobiliário Ambiance Contemporâneo Investiment Stylish Apartment Type 1-bedroom apartment Segment Imobiliário Ambiance Contemporâneo Investiment Stylish Tipology 1-bedroom apartment Segment Imobiliário Ambiance Contemporâneo Investiment Stylish The Space Located in Porto’s historic centre, this one-bedroom apartment was acquired by a couple living in the United States with the aim of creating a second home in Portugal while also preparing the property for short-term rental. Despite its excellent location, the apartment had a poorly functional layout, outdated finishes and lacked a distinctive identity, limiting both the user experience and the property investment’s potential for appreciation. The Challenge The challenge of this interior design project in Porto went far beyond decoration. The apartment’s limited size required a complete redesign of the spatial layout in order to optimise every square metre, increase storage capacity and significantly improve the functionality of the home, without compromising the sense of space. Staging Factory developed a comprehensive interior design project, including the redesign of the kitchen, bathroom and bedroom through new layouts, bespoke furniture design, the specification of materials, finishes and lighting, and all the construction details required to transform a small apartment into a comfortable, efficient and visually striking space. The aim was to create a home with personality, aligned with the client’s taste while also meeting the demands of the short-term rental market, increasing the property’s appeal and its income-generating potential. The Project/ Moodboard Staging Factory developed a fully integrated project, managing every stage of the process from the initial creative concept through to final installation. The entire intervention was designed by our team: functional reorganisation of the spaces, kitchen and bedroom wardrobe design, lighting design, selection of materials and finishes, furniture specification, decoration and final styling. We drew inspiration from a contemporary, bright and welcoming aesthetic, built around a palette of soft tones with pink accents — in accordance with the client’s brief — complemented by natural textures, light woods, graphic elements and carefully selected decorative details. Every decision sought to balance aesthetics with functionality. Intelligent storage solutions, multifunctional furniture, layered lighting and a carefully considered decorative scheme were developed to create an immediate emotional connection with anyone entering the apartment. Even the finishing touches — decorative frames, textiles, objects and the overall composition of each space — were carefully considered to create a coherent narrative and transform a temporary stay into a memorable experience. Value / Result This project demonstrates how a well-designed interior design project can completely transform a property and increase its market value. By completely redesigning the apartment’s layout and developing bespoke solutions for its key spaces, it was possible to significantly improve functionality, elevate the perception of quality and position the property within the premium segment of the holiday accommodation and short-term rental market. At Staging Factory, we believe that design should be a strategic investment. Every decision — from the layout and lighting to the materials, furniture and decoration — was made to maximise the user experience and increase return on investment. From concept to completion, we transformed a small apartment in the heart of Porto into a contemporary, functional and emotionally engaging home, designed to increase the property’s appeal, maximise investment returns and stand out in an increasingly competitive market. Back to projects
Calçada do Lavra – Lisboa

Calçada do Lavra – Lisboa + Tipologia Tipologia 50 m2 & T1 Segmento Residêncial Ambiente Trendy Investimento Stylish Tipologia 50 m2 & T1 Segmento Residêncial Ambiente Trendy Investimento Stylish Tipologia 50 m2 & T1 Segmento Residêncial Ambiente Trendy Investimento Stylish Voltar aos projetos
Tenente Ferreira Durão – Lisboa

Tenente Ferreira Durão – Lisboa + Tipologia Tipologia T3 Segmento Residencial Ambiente Contemporâneo Investimento Exclusive Tipologia T3 Segmento Residencial Ambiente Contemporâneo Investimento Exclusive Tipologia T3 Segmento Residencial Ambiente Contemporâneo Investimento Exclusive Voltar aos projetos