
Distrikt Penthouse T4
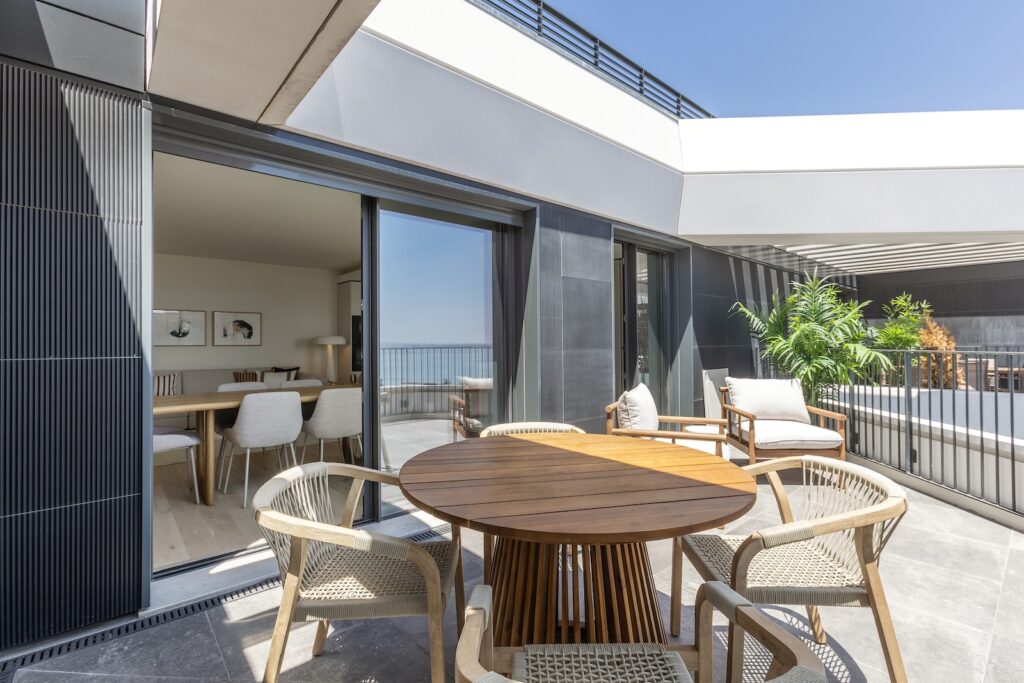
Distrikt Penthouse T4 + Tipology Apartment Type Penthouse T4 Segment Imobiliário Ambiance Contemporâneo Investiment Stylish Apartment Type Penthouse T4 Segment Imobiliário Ambiance Contemporâneo Investiment Stylish Tipology Penthouse T4 Segment Imobiliário Ambiance Contemporâneo Investiment Stylish The Space A four-bedroom penthouse on the 13th floor of Distrikt, in Parque das Nações, featuring contemporary architecture, generous terraces and privileged views over the River Tagus. A premium property valued at over €1 million, but with an unconventional interior layout which, when presented empty, raised questions about how certain spaces could best be used and appreciated. The Challenge The main challenge lay within the social area. The entrance opened directly into an open-plan living space and kitchen. On one side, the kitchen; on the other, the terrace and the view. The layout made it difficult to immediately understand how best to organise the living and dining areas without creating visual barriers or compromising the connection with the outdoors. At the same time, some of the bedrooms appeared small in relation to the property’s positioning and value, while the suite located next to the entrance and social area was not immediately perceived as an asset. The purpose of the staging was precisely to eliminate these uncertainties before they became objections to purchase. The Project/ Moodboard Staging Factory developed a home staging project using rental furniture, specifically designed around the apartment’s layout and aimed at an urban, contemporary and less conventional buyer. In the living area, the furniture was carefully scaled and positioned to create distinct functional zones without compromising the sense of space or the connection with the terrace. The living room, dining area and kitchen became a single, fluid and welcoming environment. The suite next to the entrance was transformed into a home office, turning a potential weakness in the floor plan into an advantage. Integrated into the social area, with access to the balcony and views over the River Tagus, it became a natural extension of the way the home could be lived in. In the remaining bedrooms, the scale and selection of the furniture helped demonstrate functionality and comfort, addressing the initial perception that the rooms were too small. We opted for a contemporary and relaxed aesthetic, based on light woods, neutral tones and organic forms, complemented by designer pieces, artwork and subtle touches of colour. Rather than creating a universally neutral interior, we sought to give the apartment personality and appeal to a buyer with a more contemporary lifestyle — someone who values open-plan living, working from home, the connection between indoors and outdoors, and a less formal way of living. The result is sophisticated without being rigid, premium without being ostentatious and, above all, immediately liveable. Value / Result 20 April Project commissioned 1 June Staging completed 1 month later Promissory Purchase and Sale Agreement (CPCV) scheduled Through a rapid intervention and a rental furniture model, it was possible to completely transform the perception of the apartment without requiring the developer to invest in the permanent purchase of FF&E. The staging did not change the architecture. It changed the way the buyer perceived it. Areas that initially raised questions began to demonstrate new possibilities for use, while the apartment gained a stronger sense of scale, personality and an identity aligned with its premium positioning. From a floor plan that needed to be explained to a home where it was easy to imagine living. Back to projects
Natura Village
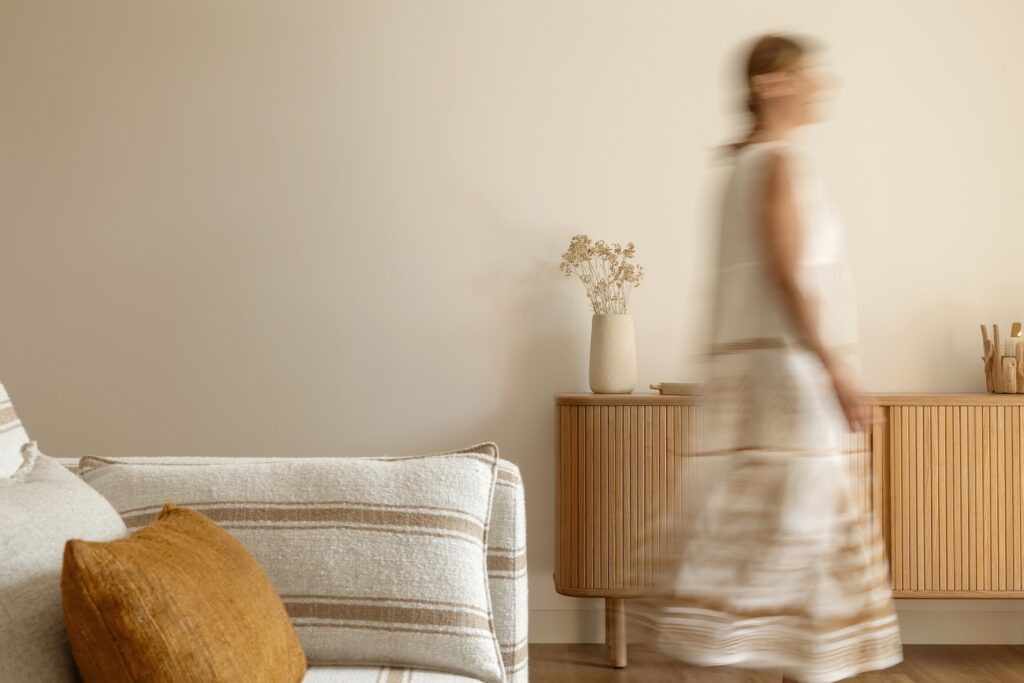
Natura Village + Tipology Apartment Type three-bedroom villa Segment Imobiliário Ambiance Contemporâneo Investiment Stylish Apartment Type three-bedroom villa Segment Imobiliário Ambiance Contemporâneo Investiment Stylish Tipology three-bedroom villa Segment Imobiliário Ambiance Contemporâneo Investiment Stylish The Space A contemporary three-bedroom villa at Natura Village in Vilamoura, designed for dual use: as the owners’ holiday home and as a holiday rental property. With contemporary architecture, abundant natural light and a strong connection between indoor and outdoor spaces, the house offered an excellent foundation but needed greater identity, comfort and personality in order to become a true holiday destination. The aim was to create a home where the owners would genuinely feel at home, while also providing a sufficiently distinctive experience to attract guests in one of the Algarve’s most competitive tourism markets. The Challenge How do you create a personal holiday home without compromising its income-generating potential? The challenge was to strike the right balance between aesthetics, comfort, functionality and durability. The house needed to meet the owners’ requirements while also operating efficiently as a holiday rental, accommodating 8 to 10 guests and offering an experience capable of justifying a premium market positioning. It was important to create a Mediterranean identity rooted in the Algarve while avoiding the clichés of a typical “beach house”. Every choice also had to take the property’s intensive use into consideration: durable materials, easy-maintenance solutions, generous accommodation capacity, and spaces designed for different generations and types of guests. The Project/ Moodboard The concept was based on a contemporary and sophisticated interpretation of Mediterranean living. Natural woods, sand tones, terracotta, soft greens, fibres and textured fabrics create a relaxed and light-filled atmosphere, balanced by clean lines and contemporary pieces. The project was developed as a complete holiday experience, ensuring that the indoor and outdoor spaces shared the same visual language and conveyed an immediate sense of comfort, tranquillity and wellbeing. Functionality played a key role. One of the main challenges was to maximise the property’s accommodation capacity without compromising the sense of space. In the bunk room, a bespoke sleeping solution for three people was developed, designed to accommodate a couple with children. Each bed has its own individual space, with a reading light, power socket and a small shelf for a mobile phone, book and bottle of water — thoughtful details inspired by hotel functionality that significantly enhance the guest experience. All furniture, lighting, textiles and accessories were selected to balance design, durability, comfort and investment, while maintaining a consistent aesthetic throughout the house. Value / Result The project transforms a contemporary villa into a holiday home with a distinctive identity, designed both for the owners’ personal use and to compete within Vilamoura’s premium holiday rental market. More than simply increasing accommodation capacity, the design aims to enhance the perceived value of the overall experience: creating spaces that are more comfortable, photogenic and memorable, helping the property stand out across booking platforms while contributing to higher occupancy rates and average daily rates. A home designed to live in. Created to welcome. Prepared to generate returns. Commercial performance — including occupancy rate, ADR and guest reviews — will be assessed after the property’s first period of operation. Back to projects
Rua de Trás
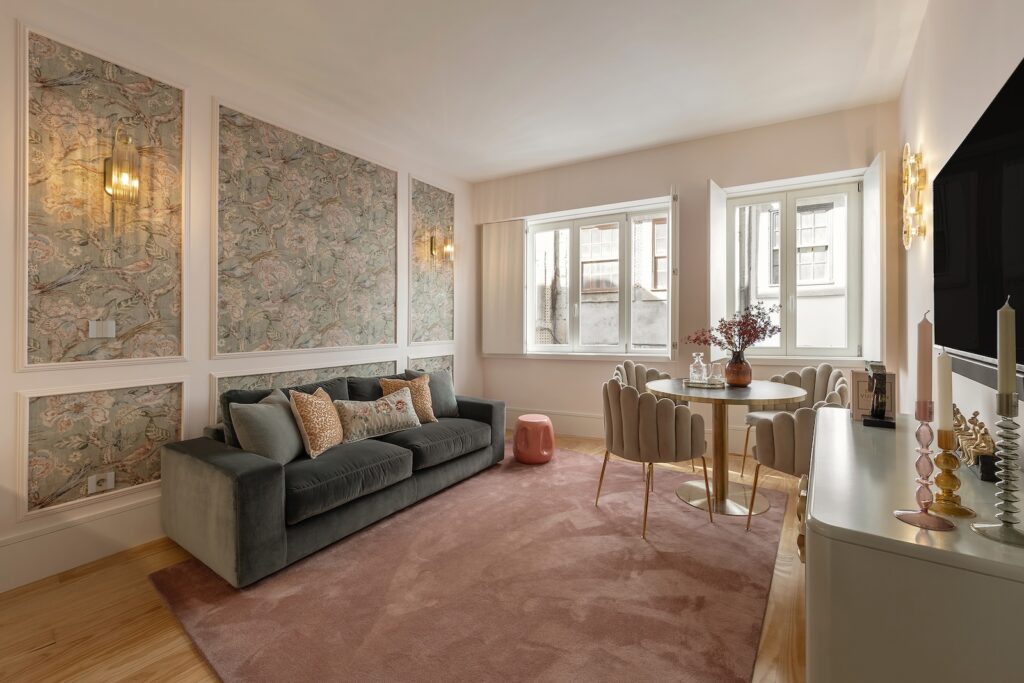
Rua de Trás + Tipology Apartment Type 1-bedroom apartment Segment Imobiliário Ambiance Contemporâneo Investiment Stylish Apartment Type 1-bedroom apartment Segment Imobiliário Ambiance Contemporâneo Investiment Stylish Tipology 1-bedroom apartment Segment Imobiliário Ambiance Contemporâneo Investiment Stylish The Space Located in Porto’s historic centre, this one-bedroom apartment was acquired by a couple living in the United States with the aim of creating a second home in Portugal while also preparing the property for short-term rental. Despite its excellent location, the apartment had a poorly functional layout, outdated finishes and lacked a distinctive identity, limiting both the user experience and the property investment’s potential for appreciation. The Challenge The challenge of this interior design project in Porto went far beyond decoration. The apartment’s limited size required a complete redesign of the spatial layout in order to optimise every square metre, increase storage capacity and significantly improve the functionality of the home, without compromising the sense of space. Staging Factory developed a comprehensive interior design project, including the redesign of the kitchen, bathroom and bedroom through new layouts, bespoke furniture design, the specification of materials, finishes and lighting, and all the construction details required to transform a small apartment into a comfortable, efficient and visually striking space. The aim was to create a home with personality, aligned with the client’s taste while also meeting the demands of the short-term rental market, increasing the property’s appeal and its income-generating potential. The Project/ Moodboard Staging Factory developed a fully integrated project, managing every stage of the process from the initial creative concept through to final installation. The entire intervention was designed by our team: functional reorganisation of the spaces, kitchen and bedroom wardrobe design, lighting design, selection of materials and finishes, furniture specification, decoration and final styling. We drew inspiration from a contemporary, bright and welcoming aesthetic, built around a palette of soft tones with pink accents — in accordance with the client’s brief — complemented by natural textures, light woods, graphic elements and carefully selected decorative details. Every decision sought to balance aesthetics with functionality. Intelligent storage solutions, multifunctional furniture, layered lighting and a carefully considered decorative scheme were developed to create an immediate emotional connection with anyone entering the apartment. Even the finishing touches — decorative frames, textiles, objects and the overall composition of each space — were carefully considered to create a coherent narrative and transform a temporary stay into a memorable experience. Value / Result This project demonstrates how a well-designed interior design project can completely transform a property and increase its market value. By completely redesigning the apartment’s layout and developing bespoke solutions for its key spaces, it was possible to significantly improve functionality, elevate the perception of quality and position the property within the premium segment of the holiday accommodation and short-term rental market. At Staging Factory, we believe that design should be a strategic investment. Every decision — from the layout and lighting to the materials, furniture and decoration — was made to maximise the user experience and increase return on investment. From concept to completion, we transformed a small apartment in the heart of Porto into a contemporary, functional and emotionally engaging home, designed to increase the property’s appeal, maximise investment returns and stand out in an increasingly competitive market. Back to projects
Cesário Verde 31

Cesário Verde 31 + Tipology Tipology T1 Segment Real Estate Ambience Minimalist Investiment Stylish Tipology T1 Segment Real Estate Ambience Minimalist Investiment Stylish Tipology T3 Segment Real Estate Ambience Minimalist Investiment Stylish The Space Originally a very old commercial shop with 67m² of interior space and a 28m² undervalued backyard, this ground-floor unit in Lisbon had enormous latent potential. Despite its architectural upgrade, the interiors and outdoor area still lacked warmth, character, and visual impact. The Challenge The client had already commissioned an architectural project to adapt the space into a residential unit, but turned to Staging Factory to bring soul and appeal to the interior. Our mission: Select and coordinate wall colors, Redesign the garden, Execute a full decoration and styling project to make the apartment attractive, elegant, comfortable and ready for short-term rental. The Work / Moodboard The client’s briefing was clear: “Add life and character to the white canvas. Make it colorful, warm, and memorable.” Staging Factory responded with a concept that played on rich terracotta tones, muted greens, and soft textured finishes. We curated each piece—furniture, textiles, art, and lighting—to give the space both identity and marketability. We also developed a new layout for the exterior patio, transforming it from an afterthought into an emotionally engaging outdoor living area, ideal for relaxing or entertaining. The Value Even before the official marketing launch, and while still finalizing the last styling details during the photo shoot, people were already asking about the price and availability of the apartment. The transformation was immediate and tangible. What was once a forgotten space has become a highly desirable, lifestyle-driven apartment, standing out in a saturated short-term rental market. Back to projects
Casas dos Caseiros
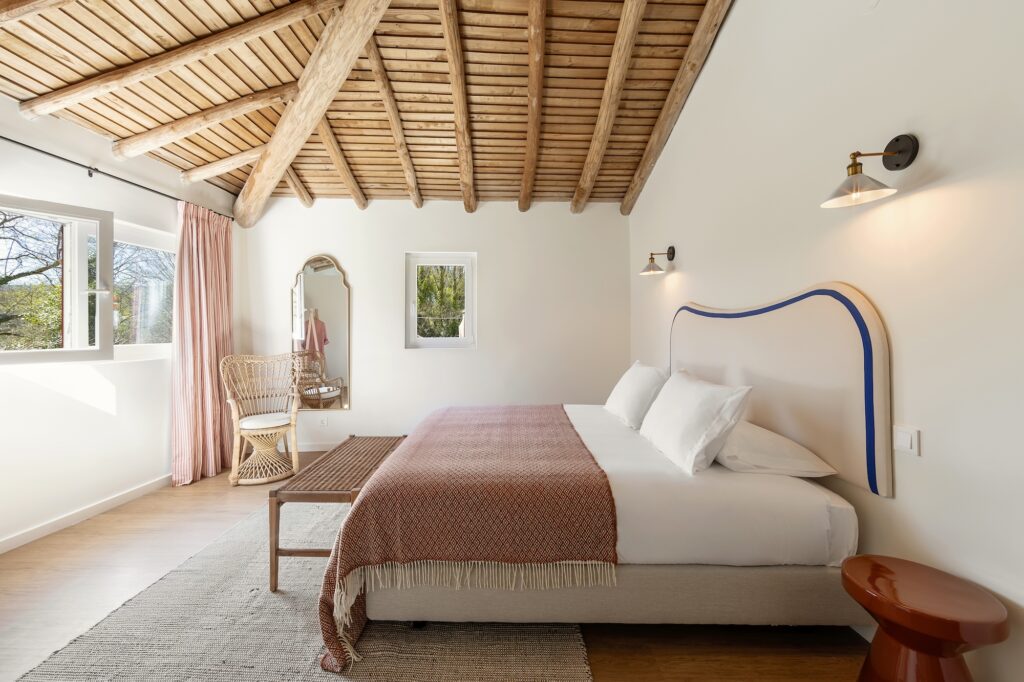
Casas dos Caseiros + Tipology Tipology 2 Country Houses Segment Temporary Housing Ambience Rustic Investiment Stylish Tipology 2 Country Houses Segment Temporary Housing Ambience Rustic Investiment Stylish Tipology 2 Country Houses Segment Temporary Housing Ambience Rustic Investiment Stylish Country House 1 Country House 2 The Space The Rebirth of the Homemakers’ Houses At the foot of the historic town of Marvão, in the heart of Portagem, two old caretakers’ houses belonging to a palatial rural estate have been given a new lease of life. After five years of planning, approvals, licensing and execution – and a strategic investment in interior design and decoration – the space gave way to two country houses for tourist rental. The result is a haven full of authenticity and comfort, where traditional architecture meets contemporary charm. The Challenge The major challenge of the intervention was to reconfigure the existing architectural plan to meet the current standards of comfort required in the tourism sector: large, bright rooms with private bathrooms, functional and integrated communal areas and an open kitchen with separate areas for cooking, eating and lounging – all without losing the original rural character of the property. The Work / Moodboard Rustic Comfort with Memory The entire decorative concept was geared towards creating a cosy and genuinely Alentejo atmosphere, with special attention paid to the colour palette, the selection of materials and the integration of historical pieces. The houses are equipped with air conditioning and a fireplace with a wood burning stove. The wooden ceilings recapture the typical design of the old timbers used in Portuguese wine cellars. The kitchen is inspired by traditional oven houses, with concrete worktops and wooden doors – a fusion of rusticity and contemporary organisation. Pieces with a Past, Houses with History Most of the decorative elements and furniture are restored antique pieces from the owner’s family estate. Some have been reinvented: an old mill board has become a console, a cork trough has become a decorative object. Amphorae, bushels of grain, Alentejo chairs – everything evokes the region’s agricultural past and reinforces guests’ emotional attachment to the place. An example of how recovery is investment The Casas dos Caseiros project is proof that restoring rural properties can generate tourist value, preserve memories and provide authentic experiences for travellers. An investment that transformed two vacant houses into accommodation units full of soul – prepared to offer comfort, aesthetics and a sense of place. The Value After being furnished and decorated by Staging Factory, Casa dos Caseiros was listed on AirBnb, and, in just four months, became one of guests’ favorite stays. Back to projects
Anjos

Anjos + Tipology Tipology T2 Segment Temporary Housing Ambience Contemporary Investiment Standard Tipology T2 Segment Temporary Housing Ambience Contemporary Investiment Standard Tipology T2 Segment Temporary Housing Ambience Contemporary Investiment Standard The Space A recently renovated flat in the Colónias neighbourhood, including kitchen and bathroom. It already has some furniture, including 2 beds, a sofa, a table, kitchen chairs and a few other pieces. Although the flat was characterised by its period style, it lacked charm and distinction. It lacked soul, character and, above all, a cosy, inviting atmosphere. The aim was to complement the existing decoration with new pieces of furniture and a decoration that would enhance the property and create an inviting, cosy, comfortable and functional environment in order to boost the rental value. Bearing in mind that the client has some furniture in stock, we want to see if there are any pieces (dining table, chairs, desks, etc.) that could be integrated into the proposed decoration. The intervention is based on the ‘home staging’ concept with the maxim: maximum profitability with minimum investment. The Challenge Despite the recent renovation, the flat was dark and looked a little dated, as the materials selected were not particularly beautiful or of high quality. The challenge was to create something unique and distinctive, taking advantage of the existing base and furnishings and not involving a large investment. The work / Moodboard The selection of furniture, decorative accessories and the colour palette was carefully planned to create a cheerful and colourful atmosphere. Due to budget constraints, we decided to go for innovative and distinctive colours in order to make this space stand out and create something unique without spending a lot of money. The idea was to give free rein to creativity and add a cheerful touch, with the rhythm and liveliness characteristic of the Portuguese colonies. To provoke astonishment and a smile in those who enter. And of course, colour is part of this The Value The photos are beautiful! Everyone I’ve shown the photos to has loved the flat and we’ve even got a first booking from a Spanish artist who said of the flat: ‘It’s an art mansion!’ The photos convey a joy of the flat and a beautiful harmony of colours as a result of your work! I love it! Thank you! 😍 Patrícia Monteiro Voltar aos projetos
Atalaia 38

Atalaia 38 + Tipology Tipologia T1 Segment Temporary Housing Ambience Contemporary, Minimalism Investiment Standard Tipologia T1 Segment Temporary Housing Ambience Contemporary, Minimalism Investiment Standard Tipology T1 Segment Temporary Housing Ambience Contemporary, Minimalism Investiment Standard The Space A flat in a Pombaline building that has been completely remodelled, with around 40 m2, relatively small ceilings and a concealed room. The bedroom, despite being around 10m2, appears to be smaller due to the fact that it is hidden. The Challenge The challenge posed to Staging Factory was to furnish and decorate the flat in order to make it attractive to the tourist rental market. The brief was clear: the client felt that the flat had little natural light and wanted a white colour palette to enhance the clarity and luminosity of the space. On the other hand, the flat already had a white base and little differentiation, and it needed some differentiation to make it attractive to the market. The Work / Moodboard The flat was fully furnished and decorated using a white colour palette with hints of green to make the atmosphere more inviting and seductive. The focus on differentiating elements and personalised pieces such as the hanging lamp and the painting by @e_t_in_lisbon were key to creating a seductive and welcoming environment that would catch the eye of potential clients who value design environments. The proposal included the creative development of the project, research, selection and purchase of all the furniture, materials and decorative accessories. It also included the management of all deliveries, assembly and decoration and final photographic production. Back to projets
Correeiros

Correeiros + Tipologia Tipologia T1 + 1 Segmento Alojamento temporário Ambiente Contemporâneo Investimento Stylish Tipologia T1 + 1 Segmento Alojamento temporário Ambiente Contemporâneo Investimento Stylish Tipologia T1 + 1 Segmento Alojamento temporário Ambiente Contemporâneo Investimento Stylish O Espaço O apartamento está bastante desgastado e necessita de uma renovação extensa: Casa de banho: renovação completa, com substituição de todos os elementos. Quarto principal: mudança do quarto interior para o atual espaço da sala de estar. Entrada: convertida em uma sala de estar sem área de jantar. Quarto interior: transformado em um quarto de hóspedes com uma cama de solteiro. Cozinha: redesenhada para acomodar confortavelmente refeições para três pessoas. Esteticamente, o objetivo é criar um ambiente ousado, criativo, cativante e vibrante. O Desafio A Olivier Apartments abordou novamente a Staging Factory com um novo desafio: redesenhar completamente o apartamento de dois quartos, transformando-o em um espaço atraente. O objetivo era posicionar o estúdio como uma escolha inovadora e apelativa no mercado de aluguer turístico. O projeto visava criar uma atmosfera animada, inovadora e distinta com um toque de tradição. O Trabalho / Moodboard O projeto envolveu o design do layout, definição dos pontos de iluminação, seleção de todos os materiais e acabamentos visíveis, e orientação na escolha dos equipamentos. O foco foi no estilo, conforto, funcionalidade e otimização do espaço disponível. Em termos de ambiente e decoração, a Staging Factory optou por materiais delicados e elegantes e uma paleta de cores vibrante para realçar o apelo deste típico apartamento lisboeta, criando uma atmosfera animada com distinção e personalidade. Voltar aos projetos
Príncipe

Príncipe + Tipologia Tipologia T0 10m2 Segmento Alojamento temporário Ambiente Contemporâneo Investimento Stylish Tipologia T0 10m2 Segmento Alojamento temporário Ambiente Contemporâneo Investimento Stylish Tipologia T0 10m2 Segmento Alojamento temporário Ambiente Contemporâneo Investimento Stylish O Espaço É essencial medir tudo muito bem, pois na maioria das vezes as plantas não correspondem à realidade. Em prédios antigos e pequenos, a chance de haver uma parede à esquadria é quase nula. Paralelamente há que verificar localização de vigas e pilares, canalizações, sistema elétrico e pontos de ventilação. O Desafio Embora à primeira vista possa não parecer, projetar uma casa de 10m² é um desafio muito mais complexo do que desenhar um T1 ou T2 convencional. É como se costuma dizer: querer meter o Rossio na Betesga”. No início, parece impossível encaixar tudo. Depois, aos poucos, com muitos olhares, inputs, rabiscos e discussões, encontra-se a fórmula mágica onde tudo se encaixa perfeitamente. O Trabalho / Moodboard Dada a dimensão limitada do estúdio, a maior prioridade passa por otimizar a sua funcionalidade e versatilidade. O espaço deve ser totalmente redesenhado, integrando de forma eficiente, funcional e confortável todos os elementos, incluindo o mezanino e as escadas, maximizando o uso do espaço vertical. É importante integrar as soluções de armazenamento com o design, garantindo praticidade sem comprometer a estética. O Valor Desenhar um espaço micro implica um design de interiores muito bem pensado e executado. Um design que ao contrário do que se pensa implica muitas horas de projeto e pesquisa de soluções. Inspirando-se no design de barcos e utilizando soluções multifuncionais, de armazenamento inteligente e iluminação eficiente, é possível criar espaços compactos que são confortáveis, funcionais e esteticamente agradáveis. Com atenção aos detalhes e uma abordagem criativa, qualquer espaço ultra-compacto pode tornar-se um pequeno refúgio onde tudo está à mão. Voltar aos projetos
Olivier Apartments Sapateiros

Olivier Apartments Sapateiros + Tipologia Tipologia 50 m2 & Estúdio Segmento Alojamento temporário Ambiente Contemporâneo, Minimal, Nórdico Investimento Exclusive Tipologia 50 m2 & Estúdio Segmento Alojamento temporário Ambiente Contemporâneo, Minimal, Nórdico Investimento Exclusive Tipologia 50 m2 & Estúdio Segmento Alojamento temporário Ambiente Contemporâneo, Minimal, Nórdico Investimento Exclusive O Espaço Um estúdio situado na rua dos Sapateiros utilizado como alojamento turístico. Foi o primeiro projeto de valorização e remodelação do espaço da Staging Factory – um restyle em 2012. Em 2023, o proprietário resolveu fazer obras totais com renovação da cobertura do prédio e maximização do potencial do espaço do sótão. O espaço apresentava-se envelhecido, desgastado e desatualizado. Carecia de uma intervenção profunda quer a nível de obra quer de decoração para maximizar o seu potencial e rentabilidade. O Desafio O desafio proposto à Staging Factory foi fazer um projeto de Arquitetura e Design de Interiores e acompanhamento de obra para maximizar o potencial do apartamento da Rua dos Sapateiros, com vista à sua valorização para o mercado de arrendamento turístico e maximização do retorno financeiro. A ideia principal era aumentar o espaço útil, modernizar o espaço e criar um ambiente requintado e contemporâneo semelhante a uma suite de um boutique hotel, posicionando-o como um aparthotel privado e tornando assim o espaço atrativo para os hóspedes mais exigentes e com maior poder de compra. O Trabalho Prestação de serviços de Arquitetura, Design e Decoração de Interiores com vista à valorização para o mercado de arrendamento turístico. O projeto incluiu o desenho de organização do espaço, a definição de pontos de luz, a escolha de todos os materiais visíveis e acabamentos e o aconselhamento na escolha dos equipamentos. O projeto teve em conta essencialmente o conforto, a funcionalidade e a otimização do espaço disponível. A nível da decoração pretende-se um ambiente contemporâneo, com distinção e personalidade. A paleta de cores deverá centrar-se numa base neutra sendo a cor utilizada nos pormenores e acessórios decorativos. O Valor “O impacto / a diferença naquilo que é a procura, o interesse no apartamento é incrível! E não imaginava eu (porque aqui a taxa de ocupação é sempre muito alta, o produto já era bom) que conseguíssemos atingir os resultados de rentabilidade que estamos a ter. Ainda por cima tratando-se de 6º andar sem elevador… que já restringe o mercado. Apostar no mercado premium, que já é restrito, ainda por cima pedir para subir seis andares… à partida era difícil acreditar que fosse possível tanto impacto. Mas sem dúvida, a diferença na diária deste apartamento com esta obra feita pela staging factory, foi muito rápida! Tínhamos um preço médio entre os 120-180€ por noite e estamos neste momento entre 140€ a 240€ a noite. E já vendemos noites acima dos 300€. Vale a pena investir e sabe-se que quanto maior o arrojo e maior o risco, maior é o retorno. Olivier Carneiro, Proprietário Olivier Apartments Voltar aos projetos